4956 Cooper Farm Drive, Buford, GA 30518
- $669,000
- 4
- BD
- 4
- BA
- 3,678
- SqFt




- List Price
- $669,000
- Status
- ACTIVE
- Days on Market
- 7
- MLS#
- 7819773
- Subtype
- Residential
- Style
- Traditional
- Year Built
- 2021
- Bedrooms
- 4
- Bathrooms
- 4
- Full Baths
- 3
- Half Baths
- 1
- Living Area
- 3,678
- Lot Size
- 23,522
- Acres
- 0.54
- Subdivision
- Level Creek
- Neighborhood
- Level Creek
Property Description
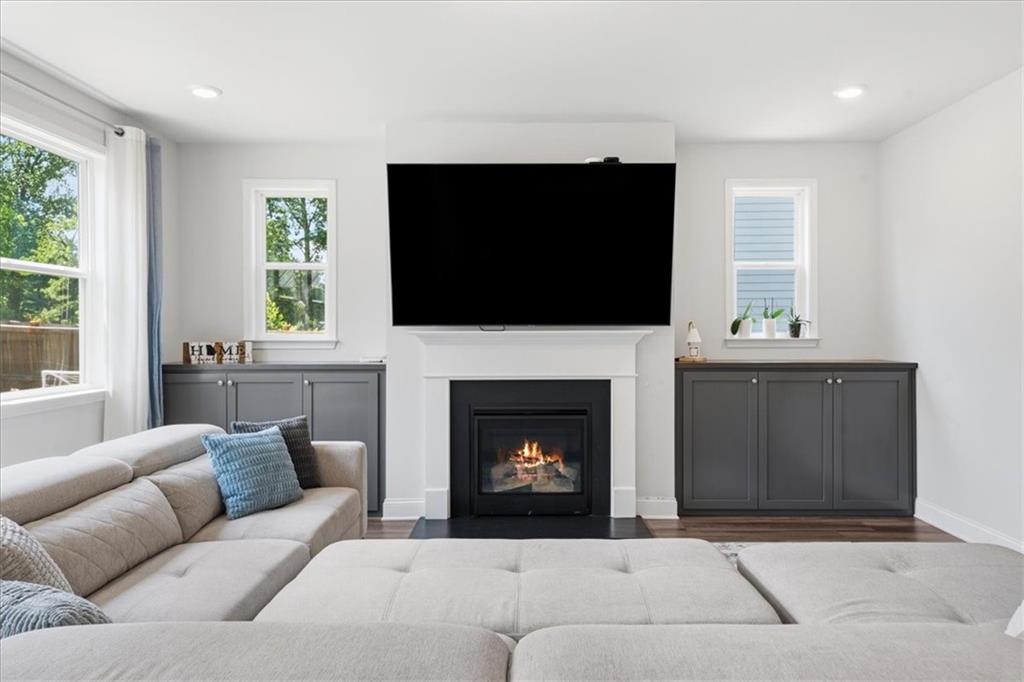
Welcome to this beautifully maintained 4-bedroom, 3-bath home in the sought-after Level Creek community. Built in 2021 and offering an impressive 3,678 square feet, this spacious home combines modern design, thoughtful upgrades, and comfortable living. The main level features an open floor plan with beautiful luxury vinyl flooring and a bright family room with a fireplace that flows seamlessly into the chef’s kitchen. The kitchen is well-appointed with granite countertops, a farmhouse sink, oversized island, stainless steel appliances, crisp white cabinetry, and a large walk-in pantry. A convenient mudroom/drop-off zone, an upgraded feature, is perfectly positioned next to the garage entrance. The private office, complete with French doors, provides an ideal work-from-home space. Upstairs, the oversized owner’s suite offers a true retreat with a spa-inspired bathroom featuring dual vanities, soaking tub, walk-in shower, and generous closet space. Three additional bedrooms, two full bathrooms, a spacious loft, and a conveniently located laundry room complete the upper level. Step outside to enjoy the covered pergola/gazebo, overlooking the fenced, private wooded backyard. It’s the perfect setting for entertaining, relaxing, or enjoying your morning coffee surrounded by nature. A two-car garage provides additional convenience and storage. This home offers the space, upgrades, and privacy buyers are looking for in one of the area’s most desirable communities. The location is exceptional, with easy access to Downtown Sugar Hill, Suwanee Town Center, Lake Lanier, I-85, and I-985. Zoned for highly regarded Lanier-area schools, this move-in-ready home offers the perfect combination of style, space, and convenience.
Additional Information
- Interior Features
- Entrance Foyer, Walk-In Closet(s)
- Exterior Features
- Private Yard, Rain Gutters
- Taxes
- $9,050
- HOA Fee
- $750
- HOA Freqency
- Annually
- Property Description
- Traditional
- Flooring
- Luxury Vinyl
- Appliances
- Dishwasher, Disposal, Dryer, Electric Oven, Electric Water Heater, Microwave, Range Hood, Washer
- Heating
- Central, Electric
- Air Conditioning
- Central Air, Electric
- Exterior Construction
- Cement Siding, HardiPlank Type, Stone
- Exterior Features
- Private Yard, Rain Gutters
- Stories
- Two
- Levels
- Two
- Roof
- Shingle
- Parking
- Attached, Driveway, Garage, Garage Door Opener, Garage Faces Front, Kitchen Level, Level Driveway
- Garage Spaces
- 2
- Elementary School
- Sugar Hill - Gwinnett
- Middle School
- Lanier
- High School
- Lanier
- View
- Trees/Woods
Listing courtesy of REMAX Around Atlanta.
 Listings on this website come from the FMLS IDX Compilation and may be held by brokerage firms other than the owner of this website. The listing brokerage is identified in any listing details. Information is deemed reliable but is not guaranteed. If you believe any FMLS listing contains material that infringes your copyrighted work, please click here to review our DMCA policy and learn how to submit a takedown request. © 2026 FMLS. Last updated