26 Boones Ridge Se Drive, Acworth, GA 30102
- $335,000
- 3
- BD
- 2
- BA
- 1,490
- SqFt




- List Price
- $335,000
- Status
- ACTIVE
- Days on Market
- 4
- MLS#
- 7813685
- Subtype
- Residential
- Style
- Ranch
- Year Built
- 1995
- Bedrooms
- 3
- Bathrooms
- 2
- Full Baths
- 2
- Living Area
- 1,490
- Lot Size
- 26,954
- Acres
- 0.62
- Subdivision
- Boones Ridge
- Neighborhood
- Boones Ridge
Property Description
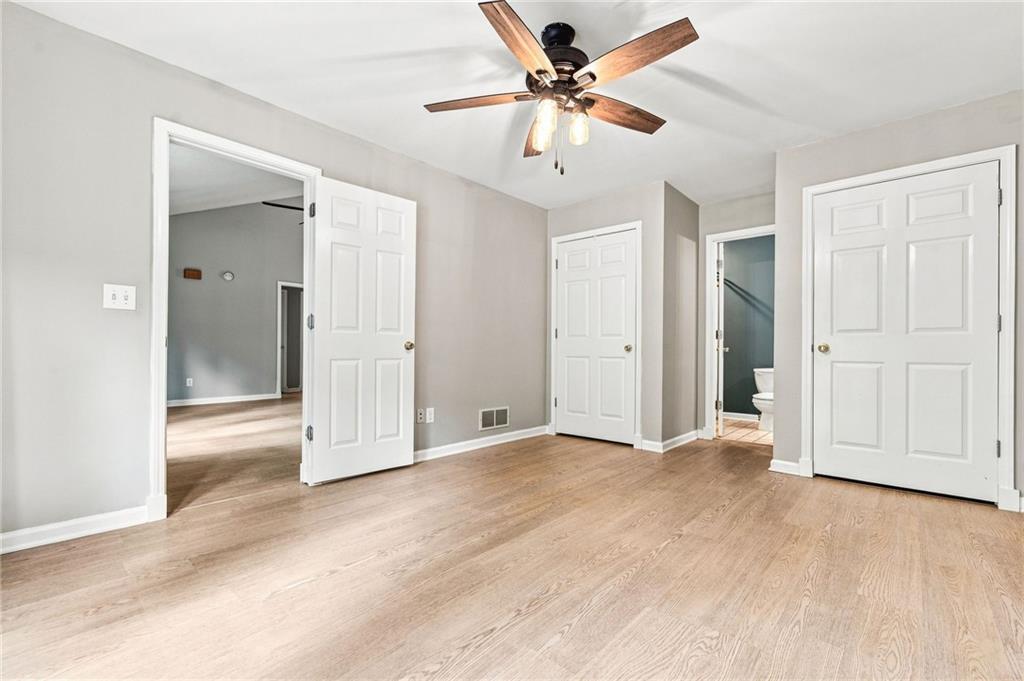
Welcome home to easy, one-level living in this charming 3-bedroom, 2-bath ranch! Step inside to a warm and inviting living room centered around a cozy fireplace, creating the perfect space to relax or gather with family and friends. The separate dining area offers a great setting for everyday meals or entertaining, while the conveniently located laundry room just off the kitchen adds to the home's functional layout. Outside, you'll find a spacious backyard with endless possibilities—create garden beds, add a firepit, build a play area, or simply enjoy the privacy and room to spread out. The oversized two-car garage provides plenty of space for vehicles and storage, complete with attic storage above and an additional storage room that's perfect for lawn equipment, tools, or hobby space. Located in an established neighborhood with low HOA dues that help maintain the neighborhood entrances, this home offers comfort, convenience, and room to make it your own. Don't miss this opportunity to enjoy ranch-style living with plenty of indoor and outdoor space!
Additional Information
- Interior Features
- High Ceilings 10 ft Main
- Exterior Features
- None
- Taxes
- $2,506
- HOA Fee
- $200
- HOA Freqency
- Annually
- Property Description
- Ranch
- Flooring
- Luxury Vinyl
- Appliances
- Dishwasher, Gas Range, Microwave, Refrigerator
- Heating
- Central
- Air Conditioning
- Ceiling Fan(s), Central Air
- Exterior Construction
- HardiPlank Type
- Exterior Features
- None
- Stories
- One
- Levels
- One
- Roof
- Shingle
- Parking
- Garage
- Garage Spaces
- 2
- Elementary School
- Allatoona
- Middle School
- Red Top
- High School
- Woodland - Bartow
- View
- Neighborhood
Listing courtesy of Ansley Real Estate.
 Listings on this website come from the FMLS IDX Compilation and may be held by brokerage firms other than the owner of this website. The listing brokerage is identified in any listing details. Information is deemed reliable but is not guaranteed. If you believe any FMLS listing contains material that infringes your copyrighted work, please click here to review our DMCA policy and learn how to submit a takedown request. © 2026 FMLS. Last updated