322 Tupelo Trail, Canton, GA 30114
- $875,000
- 6
- BD
- 5
- BA
- 5,995
- SqFt




- List Price
- $875,000
- Status
- ACTIVE
- Days on Market
- 5
- MLS#
- 7811154
- Subtype
- Residential
- Style
- Traditional
- Year Built
- 2006
- Bedrooms
- 6
- Bathrooms
- 5
- Full Baths
- 5
- Living Area
- 5,995
- Lot Size
- 15,245
- Acres
- 0.35
- Subdivision
- Great Sky
- Neighborhood
- Great Sky
Property Description
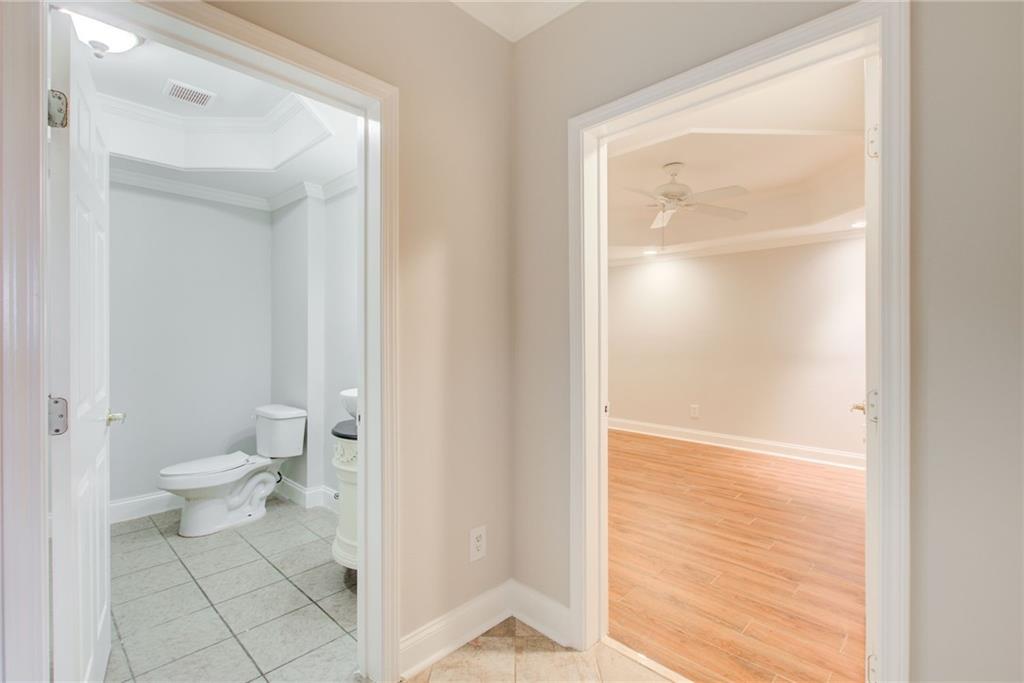
Sweeping Mountain Views, Resort-Style Outdoor Living & a Full Terrace-Level Suite in Canton! Some homes have a nice backyard. This one has an outdoor kitchen with a built-in grill, smoker, and pizza oven, multiple screened porches, and expansive decks — all facing sweeping mountain vistas, with protected wooded land across the street guaranteeing your view and privacy stay put. If outdoor living is on your list, start here. A full rocking-chair front porch opens to a grand two-story foyer with refinished hardwood floors, detailed moldings, and fresh paint throughout. The open living area centers on a striking fireplace with custom built-ins, framed by walls of windows that pull the mountain views inside. The spacious kitchen — anchored by an oversized island with room for the whole crew — flows to a keeping room, formal dining room, dedicated home office, and a private main-level guest suite with full bath. Upstairs, the owner's suite is a true retreat with a soaking tub, walk-in shower, dual vanities, and a spacious custom closet. A secondary en suite bedroom plus two generously sized bedrooms — one opening to its own screened porch — all feature brand-new carpet. The finished terrace level lives like a second home: complete in-law suite with bedroom, full bath, and a custom kitchen with commercial-grade range, plus a media room and rec space, walking out to the covered patio and that showstopper outdoor kitchen. Multi-generational living, entertaining at scale, and views that never get old — minutes from shopping, dining, and top-rated schools. Schedule your private tour today. Creative purchase options are available for qualified buyers, including Owner Financing and a Lease with Option to Buy, offering flexibility rarely found at this level of home and setting.
Additional Information
- Interior Features
- Bookcases, Cathedral Ceiling(s), Crown Molding, Disappearing Attic Stairs, Double Vanity, Entrance Foyer 2 Story, High Ceilings 9 ft Main, High Ceilings 9 ft Upper, High Speed Internet, Recessed Lighting, Smart Home
- Exterior Features
- Gas Grill, Private Yard
- Taxes
- $8,817
- HOA Fee
- $1,057
- HOA Freqency
- Annually
- Property Description
- Traditional
- Flooring
- Carpet, Ceramic Tile, Hardwood
- Appliances
- Dishwasher, Disposal, Double Oven, Gas Cooktop, Gas Oven, Microwave, Range Hood, Refrigerator, Self Cleaning Oven
- Heating
- Central, Forced Air, Natural Gas
- Air Conditioning
- Ceiling Fan(s), Central Air, Electric
- Exterior Construction
- Brick, HardiPlank Type
- Exterior Features
- Gas Grill, Private Yard
- Stories
- Three Or More
- Levels
- Three Or More
- Roof
- Composition, Shingle
- Parking
- Attached, Driveway, Garage, Garage Door Opener, Garage Faces Side, Kitchen Level, Level Driveway
- Garage Spaces
- 3
- Elementary School
- R. M. Moore
- Middle School
- Teasley
- High School
- Cherokee - Other
- View
- Mountain(s), Trees/Woods
Listing courtesy of Compass.
 Listings on this website come from the FMLS IDX Compilation and may be held by brokerage firms other than the owner of this website. The listing brokerage is identified in any listing details. Information is deemed reliable but is not guaranteed. If you believe any FMLS listing contains material that infringes your copyrighted work, please click here to review our DMCA policy and learn how to submit a takedown request. © 2026 FMLS. Last updated