228 Gallant Fox Way, Acworth, GA 30102
- $512,500
- 4
- BD
- 4
- BA
- 3,010
- SqFt




- List Price
- $512,500
- Status
- ACTIVE
- Days on Market
- 14
- MLS#
- 7809138
- Subtype
- Residential
- Style
- Traditional
- Year Built
- 2020
- Bedrooms
- 4
- Bathrooms
- 4
- Full Baths
- 4
- Living Area
- 3,010
- Lot Size
- 7,405
- Acres
- 0.17
- Subdivision
- Victory Preserve
- Neighborhood
- Victory Preserve
Property Description
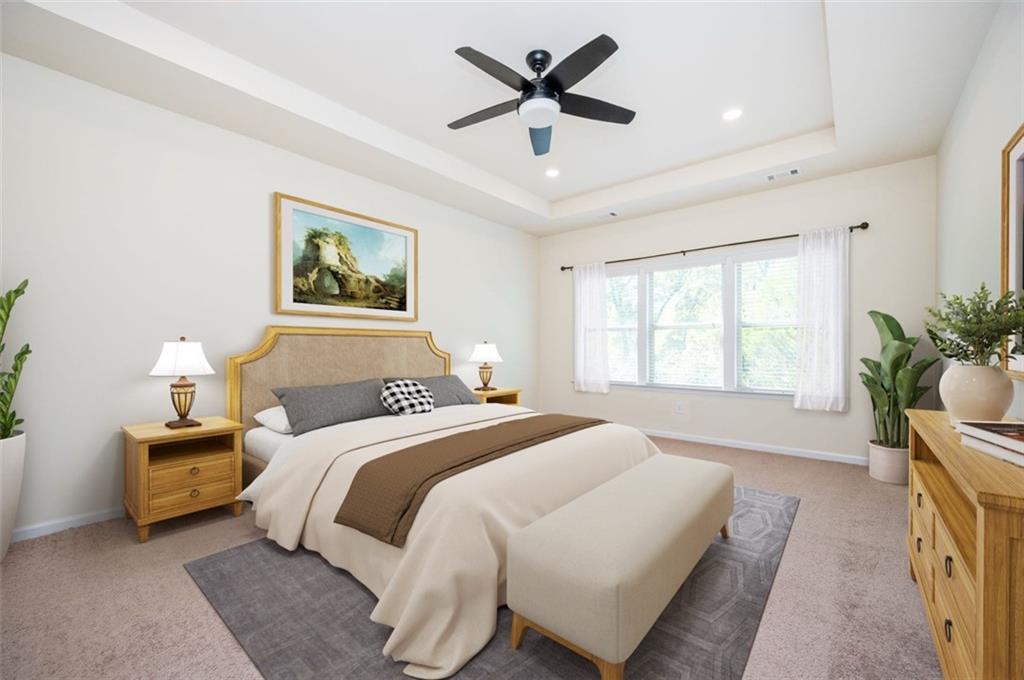
Up to $4500 in lender credits with the use of our preferred lender! This stunning 4-bedroom, 4-bathroom residence is situated in the sought-after Victory Preserve community, ideally located between Downtown Acworth and Downtown Woodstock. Upon entering, you’ll be greeted by a spacious floor plan filled with natural light from expansive windows. At just six years old, this updated and modern energy-efficient home features elegant finishes and thoughtful design throughout. The main level boasts an inviting open floor plan, seamlessly connecting the living area to the chef’s kitchen, perfect for entertaining. The upgraded kitchen showcases stunning white cabinets, quartz countertops, a large center island, and all stainless steel appliances. The formal dining room features classic chair molding and wainscoting, ideal for hosting gatherings. Unwind by the gas fireplace or relax on your private covered patio overlooking a level, fenced backyard. A guest bedroom and full bath on the main floor make hosting effortless. Upstairs, discover a large bonus space, perfect for a game room, office, workout area, or second living room. The expansive laundry room with a walk-in storage closet eliminates the hassle of carrying baskets up and down stairs. The primary suite offers comfort and luxury, featuring dual vanities, a soaking tub, a separate shower, and a massive walk-in closet. Each secondary bedroom upstairs includes its own private en-suite bathroom, providing privacy and convenience for family or guests. Enjoy all the amenities of Victory Preserve, including a dog park, a gazebo, lighted streets, and sidewalks. Live near Patriots Park, Hobgood Park, Eagle Drive shopping, Lake Allatoona, Red Top Mountain State Park, and the vibrant downtown areas of Woodstock, Kennesaw, and Acworth. Zoned for top-rated Cherokee County schools: Boston Elementary, E.T. Booth Middle, and Etowah High School. Don’t miss the included floor plans at the end of the photos! The home faces East. Some photos are virtually staged.
Additional Information
- Interior Features
- Crown Molding, Disappearing Attic Stairs, Double Vanity, Entrance Foyer, High Ceilings 9 ft Lower, High Ceilings 9 ft Upper, High Speed Internet, Tray Ceiling(s), Walk-In Closet(s)
- Exterior Features
- Rain Gutters
- Taxes
- $4,868
- Property Description
- Traditional
- Flooring
- Carpet, Tile, Wood
- Appliances
- Dishwasher, Disposal, Double Oven, Gas Cooktop, Gas Water Heater, Microwave, Range Hood
- Heating
- Central, Forced Air, Natural Gas
- Air Conditioning
- Ceiling Fan(s), Central Air
- Exterior Construction
- Brick, Cement Siding
- Exterior Features
- Rain Gutters
- Stories
- Two
- Levels
- Two
- Roof
- Shingle
- Parking
- Garage, Garage Door Opener, Garage Faces Front
- Garage Spaces
- 2
- Elementary School
- Boston
- Middle School
- E.T. Booth
- High School
- Etowah
- View
- Neighborhood
Listing courtesy of 1 Look Real Estate.
 Listings on this website come from the FMLS IDX Compilation and may be held by brokerage firms other than the owner of this website. The listing brokerage is identified in any listing details. Information is deemed reliable but is not guaranteed. If you believe any FMLS listing contains material that infringes your copyrighted work, please click here to review our DMCA policy and learn how to submit a takedown request. © 2026 FMLS. Last updated