4160 Alveston Drive, Atlanta, GA 30349
- $325,000
- 4
- BD
- 3
- BA
- 2,364
- SqFt




- List Price
- $325,000
- Status
- ACTIVE
- Days on Market
- 12
- MLS#
- 7806309
- Subtype
- Residential
- Style
- Traditional
- Year Built
- 2007
- Bedrooms
- 4
- Bathrooms
- 3
- Full Baths
- 2
- Half Baths
- 1
- Living Area
- 2,364
- Lot Size
- 5,662
- Acres
- 0.13
- Subdivision
- Waverly Park
- Neighborhood
- Waverly Park
Property Description
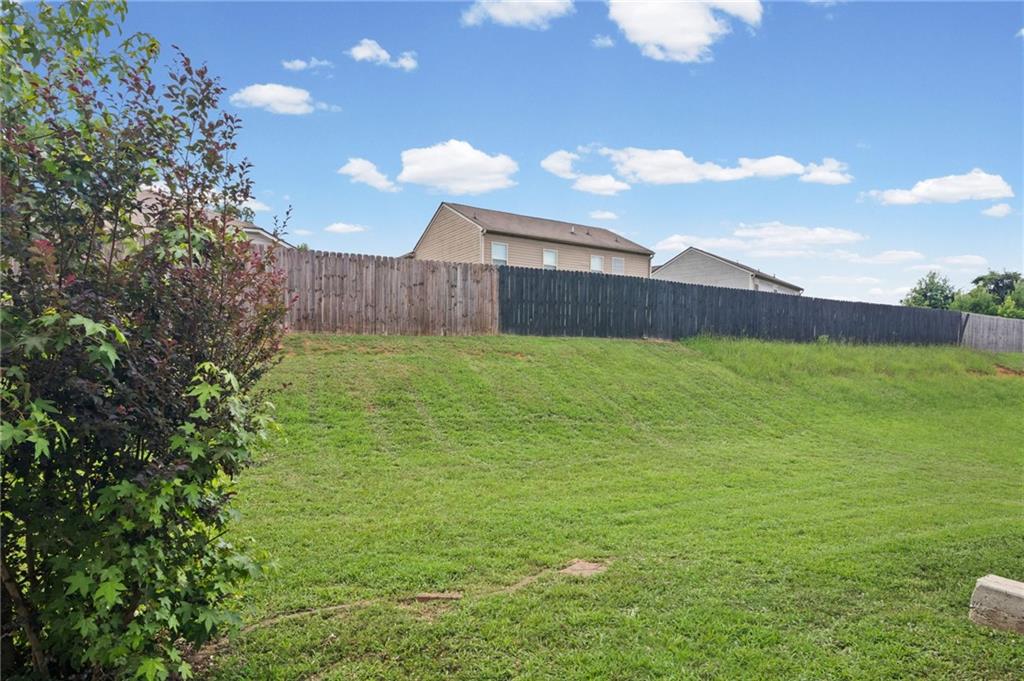
*USE SELLERS PREFERRED LENDER AND BUYER WILL RECEIVE A $5,000 CLOSING COST CREDIT* Totally renovated and beautifully appointed 4 bedroom, 2.5 bathroom home in the heart of South Fulton. NEW roof, HVAC, water heater, garage doors, LED lighting, plumbing fixtures and hardware. LVT flooring throughout the entire home. This home features a formal living room and formal dinning room providing abundant space for entertaining. The open concept kitchen flows seamlessly into the cozy family room creating a warm inviting atmosphere. The Kitchen features all new shaker style white cabinetry, quartz countertops, tiled backsplash and stainless steel appliances. All 4 bedrooms are upstairs with a generously sized primary bedroom. Primary bath features all new tile, white shaker style vanity with quartz countertop and a Double Sized shower featuring 3 shower heads. 3 additional generously sized bedrooms round out the upstairs as well as a renovated hall bath. The backyard features a patio and plenty of space for you to create a fire pit, have barbecues and family fun. This home sits in a great area close to shopping, dining and major highways.
Additional Information
- Interior Features
- Double Vanity, Entrance Foyer
- Exterior Features
- None
- Taxes
- $4,393
- HOA Fee
- $325
- HOA Freqency
- Annually
- Property Description
- Traditional
- Flooring
- Luxury Vinyl
- Appliances
- Dishwasher, Disposal, ENERGY STAR Qualified Appliances, Gas Range, Gas Water Heater, Microwave, Self Cleaning Oven
- Heating
- Central, Natural Gas
- Air Conditioning
- Ceiling Fan(s), Central Air, Electric
- Exterior Construction
- Brick Front, Vinyl Siding
- Exterior Features
- None
- Stories
- Two
- Levels
- Two
- Roof
- Composition, Ridge Vents, Shingle
- Parking
- Driveway, Garage, Garage Door Opener, Garage Faces Front, Kitchen Level, Level Driveway
- Garage Spaces
- 2
- Elementary School
- Feldwood
- Middle School
- Mcnair - Fulton
- High School
- Banneker
- View
- Other
Listing courtesy of Homesmart Realty Partners.
 Listings on this website come from the FMLS IDX Compilation and may be held by brokerage firms other than the owner of this website. The listing brokerage is identified in any listing details. Information is deemed reliable but is not guaranteed. If you believe any FMLS listing contains material that infringes your copyrighted work, please click here to review our DMCA policy and learn how to submit a takedown request. © 2026 FMLS. Last updated