4177 Heisenberg Lane, Suwanee, GA 30024
- $779,000
- 5
- BD
- 4
- BA
- 3,342
- SqFt




- List Price
- $779,000
- Status
- ACTIVE
- Days on Market
- 25
- MLS#
- 7804006
- Subtype
- Residential
- Style
- Craftsman, Traditional
- Year Built
- 2017
- Bedrooms
- 5
- Bathrooms
- 4
- Full Baths
- 4
- Living Area
- 3,342
- Lot Size
- 11,761
- Acres
- 0.27
- Subdivision
- Olde Woodward Mill
- Neighborhood
- Olde Woodward Mill
Property Description
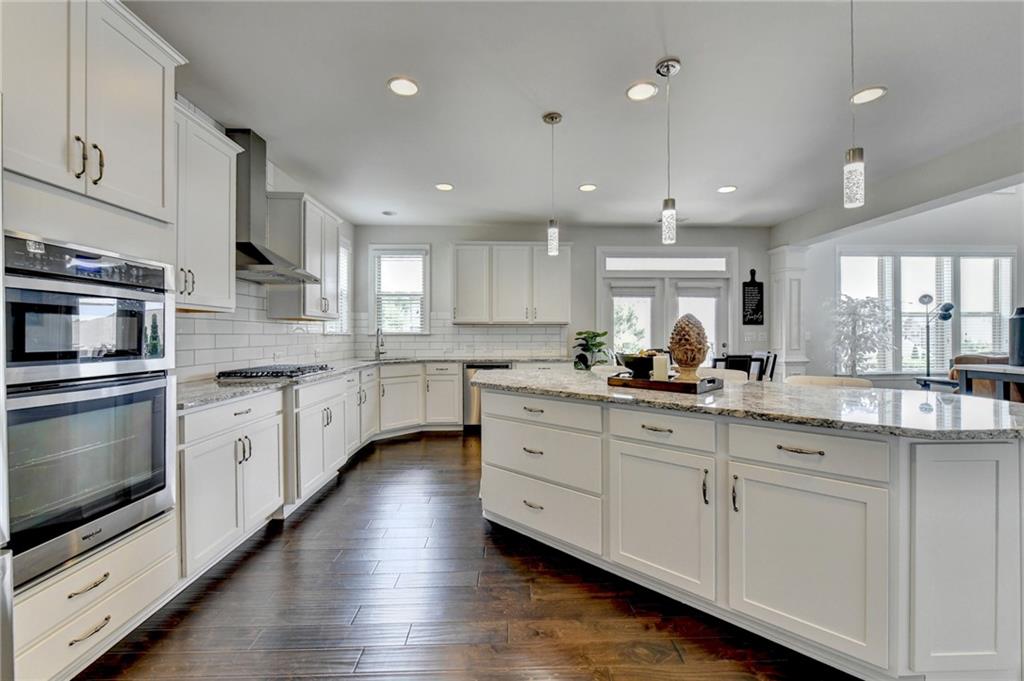
This is a must-see home that truly feels like a brand-new property—immaculately maintained inside and out. Located in Suwanee with NO Suwanee city taxes, and only 5 minutes from Suwanee Town Center, Sugar Hill Downtown, and Buford Downtown—one of the best locations in the area. Featuring one of Lennar’s most desirable floor plans, the Drake, this home offers a stunning two-story family room, private office/guest bedroom on the main, and an open, spacious layout perfect for modern living. The oversized dining room flows beautifully into the soaring family room with a gorgeous stone accent fireplace. The kitchen provides abundant countertop space and cabinetry, corner sink, 42" white cabinets, butler’s pantry, and a huge walk-in pantry. Upstairs, the expansive owner’s suite includes an extended frameless shower, double vanities, garden tub, and a large walk-in closet with window. All secondary bedrooms are generously sized—one with a Jack and Jill bath and another full guest suite with its own private bathroom. The home features engineered hardwood floors throughout, and both the front and backyard are beautifully landscaped and meticulously maintained. Truly move-in ready with exceptional condition, design, and location.
Additional Information
- Interior Features
- Coffered Ceiling(s), Crown Molding, Disappearing Attic Stairs, Double Vanity, Entrance Foyer 2 Story, High Ceilings 9 ft Main, High Ceilings 9 ft Upper, Recessed Lighting, Smart Home, Tray Ceiling(s), Walk-In Closet(s)
- Exterior Features
- Other
- Taxes
- $2,614
- HOA Fee
- $1,000
- HOA Freqency
- Annually
- Property Description
- Craftsman, Traditional
- Flooring
- Hardwood
- Appliances
- Dishwasher, Disposal, Electric Water Heater, Gas Cooktop, Gas Oven, Microwave
- Heating
- Central, Forced Air, Natural Gas, Zoned
- Air Conditioning
- Ceiling Fan(s), Central Air, Electric, Zoned
- Exterior Construction
- Brick 3 Sides, Cement Siding
- Exterior Features
- Other
- Stories
- Two
- Levels
- Two
- Roof
- Composition, Shingle
- Parking
- Attached, Driveway, Garage, Garage Door Opener, Garage Faces Front, Kitchen Level, Level Driveway
- Garage Spaces
- 2
- Elementary School
- Sugar Hill - Gwinnett
- Middle School
- Lanier
- High School
- Lanier
- View
- Other
Listing courtesy of The Kelly Kim Real Estate, LLC.
 Listings on this website come from the FMLS IDX Compilation and may be held by brokerage firms other than the owner of this website. The listing brokerage is identified in any listing details. Information is deemed reliable but is not guaranteed. If you believe any FMLS listing contains material that infringes your copyrighted work, please click here to review our DMCA policy and learn how to submit a takedown request. © 2026 FMLS. Last updated