2276 Mohawk Trail, Acworth, GA 30102
- $390,000
- 3
- BD
- 2
- BA
- 2,244
- SqFt




- List Price
- $390,000
- Status
- ACTIVE
- Days on Market
- 29
- MLS#
- 7799614
- Subtype
- Residential
- Style
- Ranch, Traditional
- Year Built
- 1985
- Bedrooms
- 3
- Bathrooms
- 2
- Full Baths
- 2
- Living Area
- 2,244
- Lot Size
- 19,192
- Acres
- 0.44
- Subdivision
- Nowlin Estates 02
- Neighborhood
- Nowlin Estates 02
Property Description
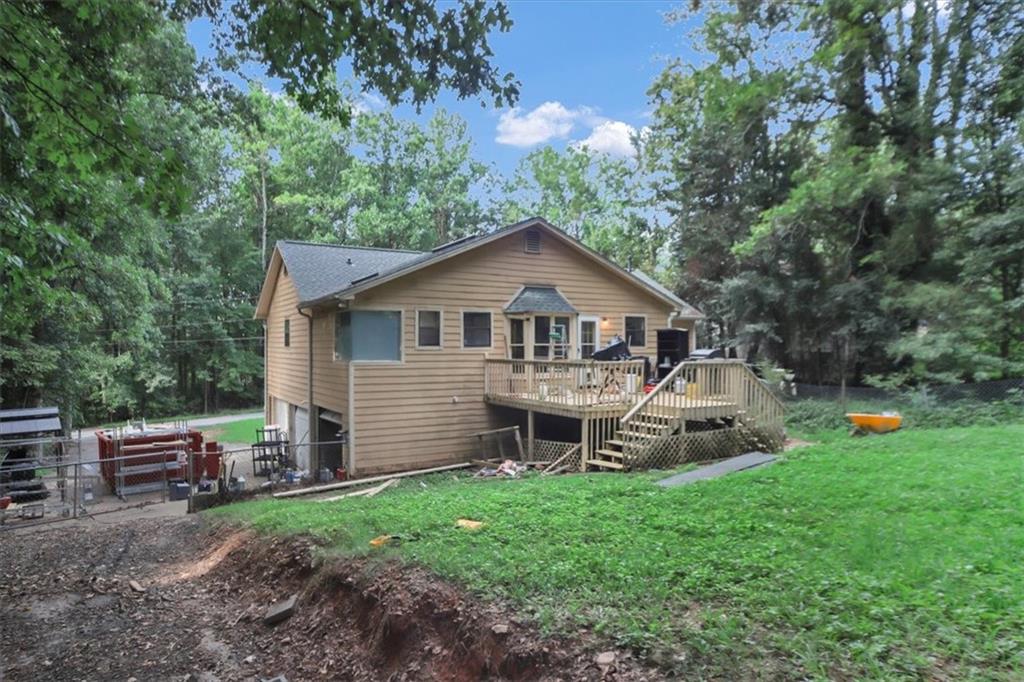
Happily tucked away and surrounded by nature, enjoy peace and privacy while keeping a fantastic commute. Here, you're just minutes from HWY 92, where you can find nearby shopping, schools and recreation. If you're worried about road noise, don't be. Thanks to the natural surroundings, the only thing you can hear at home is the breeze and the birds. When you're not enjoying the best that Woodstock and Acworth have to offer, you'll love coming back to this charming and comfortable home. Outside, you'll love spending afternoons in your fenced in and private backyard as well as evenings entertaining on your back deck. Inside, you'll find an amazingly functional kitchen, a walk-in pantry, separate laundry room, bonus room and a cozy living room. At the end of the day, you can retire to your spacious primary room, complete with a massive primary bathroom, double closets and separate tub and shower. You'll never worry about space again. Downstairs, a finished basement, three-car garage and exterior entry mean not just functionality, but plenty of storage for those who may have just a few too many Holiday decorations. No worries, we all have a few too many. Welcome, not just to a home, but your home.
Additional Information
- Interior Features
- High Speed Internet
- Exterior Features
- Rain Gutters, Storage
- Taxes
- $945
- Property Description
- Ranch, Traditional
- Flooring
- Bamboo, Laminate, Tile
- Appliances
- Dishwasher, Gas Oven, Gas Range, Gas Water Heater, Microwave, Range Hood, Refrigerator
- Heating
- Forced Air, Natural Gas
- Air Conditioning
- Ceiling Fan(s), Central Air
- Exterior Construction
- HardiPlank Type, Lap Siding, Other
- Exterior Features
- Rain Gutters, Storage
- Stories
- One
- Levels
- One
- Roof
- Composition, Shingle
- Parking
- Attached, Garage, Garage Faces Side
- Garage Spaces
- 3
- Elementary School
- Clark Creek
- Middle School
- E.T. Booth
- High School
- Etowah
- View
- Neighborhood, Trees/Woods
Listing courtesy of Sanders RE, LLC.
 Listings on this website come from the FMLS IDX Compilation and may be held by brokerage firms other than the owner of this website. The listing brokerage is identified in any listing details. Information is deemed reliable but is not guaranteed. If you believe any FMLS listing contains material that infringes your copyrighted work, please click here to review our DMCA policy and learn how to submit a takedown request. © 2026 FMLS. Last updated