66 Lanier Ridge, Acworth, GA 30101
- $579,000
- 5
- BD
- 5
- BA
- 3,992
- SqFt




- List Price
- $579,000
- Status
- ACTIVE
- Days on Market
- 35
- MLS#
- 7796224
- Subtype
- Residential
- Style
- Traditional
- Year Built
- 2014
- Bedrooms
- 5
- Bathrooms
- 5
- Full Baths
- 4
- Half Baths
- 1
- Living Area
- 3,992
- Lot Size
- 9,147
- Acres
- 0.21
- Subdivision
- The Creek At Arthur Hills
- Neighborhood
- The Creek At Arthur Hills
Property Description
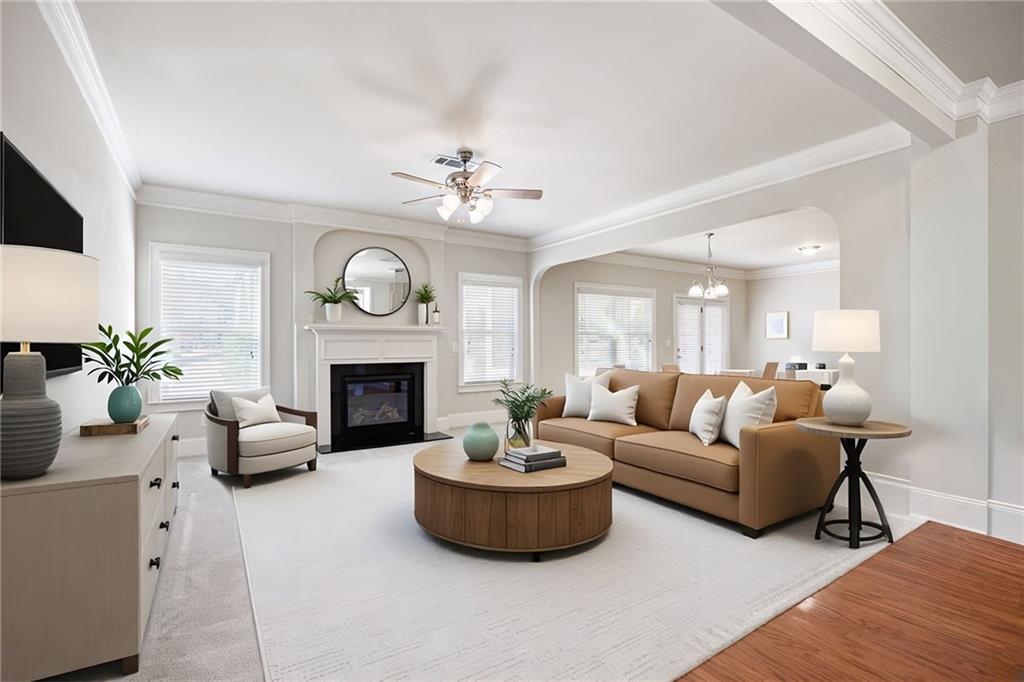
5 Bedrooms • Main-Level Guest Suite • Flexible Living Spaces • Screened Porch • Swim/Tennis Community! Nearly 4,000 square feet of thoughtfully designed living space awaits in this move-in-ready Acworth home featuring 5 bedrooms, 4.5 bathrooms, multiple flex spaces, and a functional layout suited for everyday living, entertaining, and multi-generational needs. This home combines timeless finishes with spacious gathering areas in a swim-and-tennis community. The welcoming two-story foyer opens to a formal dining room with a coffered ceiling and chair rail, a dedicated office or formal living room, and a spacious family room with a fireplace. Crown molding and deep baseboards add architectural detail throughout the main level. The kitchen is designed as the heart of the home with granite countertops, stainless steel appliances, a center island with breakfast bar, abundant cabinet space, and an oversized breakfast area that easily serves as a keeping room. A main-level guest bedroom with a full bath provides flexibility for guests, extended household members, or a private home office. Upstairs, the oversized primary suite features a sitting area, a double-tray ceiling, dual walk-in closets, and an ensuite bath with a soaking tub, a tile shower, and separate vanities. A loft offers additional living space for a media room, playroom, office, or fitness area. Two secondary bedrooms share a Jack-and-Jill bath with separate water closets, while a fourth upstairs bedroom includes its own private ensuite bath. Outdoor living extends to a screened porch and patio overlooking the backyard, creating comfortable spaces for relaxing or entertaining. Additional features include a large laundry room, attic storage, and a two-car attached garage. Conveniently located near Downtown Acworth, Lake Acworth, Logan Farm Park, Cauble Park, shopping, dining, and everyday conveniences, this home offers generous space, flexible living, and easy access to many of Acworth's most popular destinations.
Additional Information
- Interior Features
- Coffered Ceiling(s), Double Vanity, Entrance Foyer 2 Story, High Ceilings 9 ft Main, High Ceilings 9 ft Upper, His and Hers Closets, Walk-In Closet(s)
- Exterior Features
- Private Entrance, Private Yard
- Taxes
- $5,611
- HOA Fee
- $750
- HOA Freqency
- Annually
- Property Description
- Traditional
- Flooring
- Carpet, Ceramic Tile, Hardwood
- Appliances
- Dishwasher, Disposal, Gas Range, Microwave, Refrigerator
- Heating
- Central
- Air Conditioning
- Central Air, Electric
- Exterior Construction
- Brick Front, Cement Siding
- Exterior Features
- Private Entrance, Private Yard
- Stories
- Two
- Levels
- Two
- Roof
- Shingle
- Parking
- Garage, Garage Faces Front, Kitchen Level, Level Driveway
- Garage Spaces
- 2
- Elementary School
- Floyd L. Shelton
- Middle School
- Sammy Mcclure Sr.
- High School
- North Paulding
- View
- Other
Listing courtesy of Keller Williams Realty Signature Partners.
 Listings on this website come from the FMLS IDX Compilation and may be held by brokerage firms other than the owner of this website. The listing brokerage is identified in any listing details. Information is deemed reliable but is not guaranteed. If you believe any FMLS listing contains material that infringes your copyrighted work, please click here to review our DMCA policy and learn how to submit a takedown request. © 2026 FMLS. Last updated