3663 Walden Lane, Acworth, GA 30102
- $975,000
- 5
- BD
- 4
- BA
- 3,005
- SqFt




- List Price
- $975,000
- Status
- ACTIVE
- Days on Market
- 41
- Price Change
- ▼ $75,000 1785878010
- MLS#
- 7794014
- Subtype
- Residential
- Style
- Country, Craftsman
- Year Built
- 2004
- Bedrooms
- 5
- Bathrooms
- 4
- Full Baths
- 3
- Half Baths
- 1
- Living Area
- 3,005
- Lot Size
- 89,297
- Acres
- 2.05
Property Description
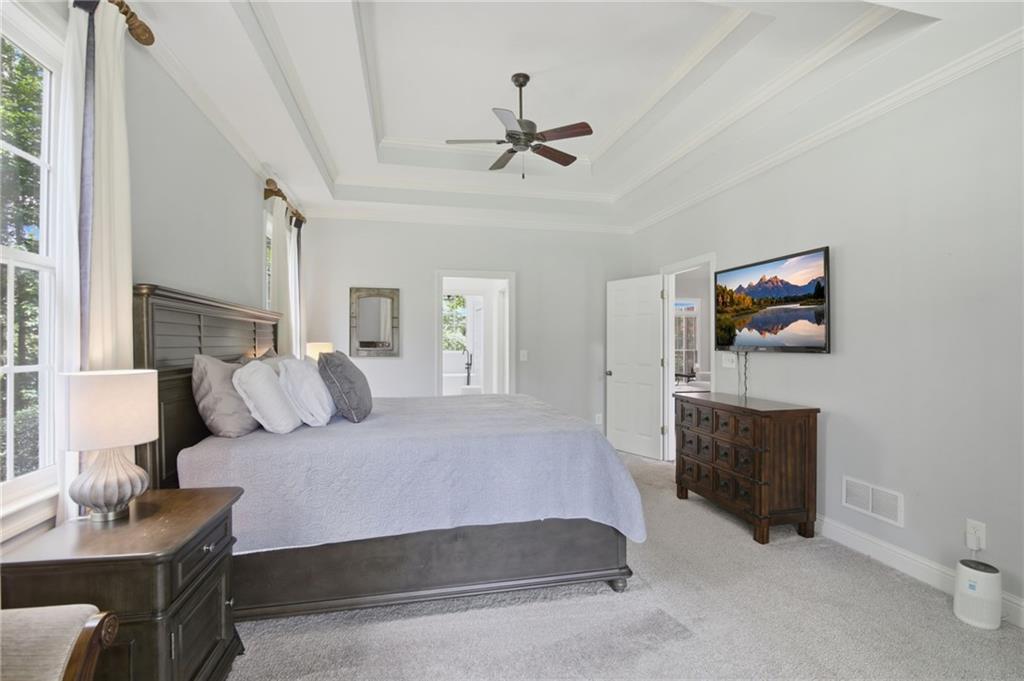
What a deal!! Must see inside! If you love the outdoors and entertaining, this home is perfect for you. Nestled on a peaceful 2.05 acre lot, this CUSTOM built home offers spacious living, modern updates, new roof, gutters and down spouts. Fresh paint inside and out. Stone front porch overlooks front yard. Grand entry way extra-wide foyer with soaring two-story ceilings, creating a bright and inviting entrance. Custom moulding through out the house. Real Hardwood floors are in excellent condition in the living, dining, kitchen and keeping room. Kitchen recently renovated with white tile black splash, solid surface counter tops, new lighting, fixtures and fresh paint. The keeping room is off the kitchen and features a stacked stone fireplace w/gas logs. Living room features high ceilings, crown moulding, fireplace with mantle, & gas logs. Plenty of windows on the back side of the home so you can enjoy the wildlife and nature. New sliding door off the breakfast area leads to a new deck with steps leading to the lower level. Back deck is perfect for grilling, entertaining and relaxing. Luxury primary suite on the main level the extra-large master bedroom , features high ceilings, custom moulding, and oversized windows that flood the space with natural light. Newly renovated master bath offers a soaking tub with stunning views, and oversized tiled shower, dual walk-in closets, upgraded fixtures and his/hers vanity. If you need a guest bedroom on the main this has one w en-suite. Laundry room on main level features tile flooring, cabinets and a utility sink. 3 additional spacious bedrooms upstairs and full bath with tiled floors and tiled shower. Terrace level features "Mans Cave" bar, beverage, fridge and a TV. 1/2 bath on the terrace level. Plenty of room for expanding on the terrace level. Plenty of storage space. The patio on the terrace level is covered and has a gas firepit. Lower covered patio offers additional outdoor seating and entertainment space. If you need more room for parking cars there is plenty of space to park a 40' boat or cars on the terrace level. If you have a golf cart, ATV, equipment there is plenty of parking area. Need a work shop or a place to park another boat, RV or work on cars a detached 18'x40' garage. This home offers plenty of space and a large concrete parking area. The back yard has a wood burning firepit for those evenings you want to stay outside under the stars. Unmatched garage and storage space. Just minutes to Lake Allatoona, Harbor Town Marina, Galts Ferry Day use area. Home has fresh paint inside and out. New carpet. New roof, gutters and down spouts. Expansive concrete driveway. If you have lots of equipment there is plenty of room to park it. NO HOA. It's not just a house it's a life style. Close to shopping, restaurants, and I-75. This home is a must see! Schedule your appointment today.
Additional Information
- Interior Features
- Cathedral Ceiling(s), Crown Molding, Disappearing Attic Stairs, Double Vanity, Entrance Foyer, Entrance Foyer 2 Story, High Ceilings 10 ft Main, High Ceilings 10 ft Upper, High Speed Internet, Tray Ceiling(s), Walk-In Closet(s)
- Exterior Features
- Private Entrance, Private Yard, Rain Gutters, Storage
- Taxes
- $7,418
- Property Description
- Country, Craftsman
- Flooring
- Carpet, Ceramic Tile, Hardwood
- Appliances
- Dishwasher, Double Oven, Electric Oven, Electric Range, Electric Water Heater, Microwave, Refrigerator, Self Cleaning Oven
- Heating
- Electric, Forced Air, Heat Pump, Hot Water
- Air Conditioning
- Ceiling Fan(s), Central Air, Heat Pump, Zoned
- Exterior Construction
- Cement Siding, HardiPlank Type, Stone
- Exterior Features
- Private Entrance, Private Yard, Rain Gutters, Storage
- Stories
- Three Or More
- Levels
- Three Or More
- Roof
- Metal, Ridge Vents, Shingle, Tar/Gravel
- Parking
- Attached, Detached, Drive Under Main Level, Garage, Garage Door Opener, Garage Faces Side, Kitchen Level
- Garage Spaces
- 5
- Elementary School
- Clark Creek
- Middle School
- E.T. Booth
- High School
- Etowah
- View
- Other
Listing courtesy of American Eagle Properties, LLC..
 Listings on this website come from the FMLS IDX Compilation and may be held by brokerage firms other than the owner of this website. The listing brokerage is identified in any listing details. Information is deemed reliable but is not guaranteed. If you believe any FMLS listing contains material that infringes your copyrighted work, please click here to review our DMCA policy and learn how to submit a takedown request. © 2026 FMLS. Last updated