1145 River Laurel Drive, Suwanee, GA 30024
- $1,100,000
- 5
- BD
- 5
- BA
- 6,213
- SqFt




- List Price
- $1,100,000
- Status
- ACTIVE
- Days on Market
- 43
- MLS#
- 7792582
- Subtype
- Residential
- Style
- Traditional
- Year Built
- 2002
- Bedrooms
- 5
- Bathrooms
- 5
- Full Baths
- 4
- Half Baths
- 1
- Living Area
- 6,213
- Lot Size
- 19,166
- Acres
- 0.44
- Subdivision
- River Laurel
- Neighborhood
- River Laurel
Property Description
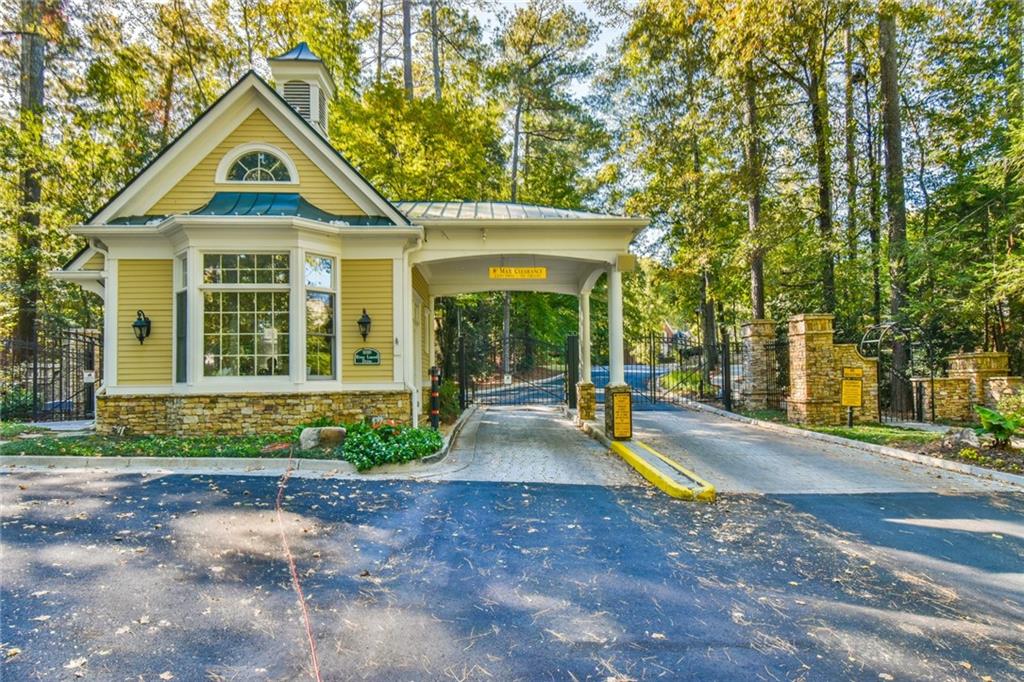
Southern Grace Meets Cape Cod Charm in this beautiful home located in the gated River Laurel community nestled in the heart of Suwanee. Exuding timeless elegance, this extraordinary residence invites you into a world of refined comfort & effortless sophistication. Step through the double door entry & discover a home for entertaining & serene everyday living as you are welcomed into the 2-story foyer flanked by the formal dining room & home office - continue into the expansive 2-story family room featuring a dramatic wall of windows that bathes the home with sunlight & is highlighted by the fireplace & built-ins. The expansive chef's kitchen's highlight is the huge center island with breakfast bar & features custom cabinetry, double ovens, walk-in pantry, & bayed breakfast area, all opening to the warm, inviting fireside keeping room where family and friends will love to gather. The primary suite on the main level is a private sanctuary-complete with spa-inspired bath, whirlpool tub, large shower, his-and-hers vanities & closets with pocket doors. Upstairs, three bedrooms & two baths (one ensuite & 2 sharing a true jack & bill bath) provide comfort & privacy for family & guests & also features a loft home planning/study center. The terrace level transforms everyday living into an entertaining retreat, offering a game room complete with a pool table, media room, additional bedroom & full bath, plus tons of storage space. Every detail of this home speaks to quality & craftsmanship. Located minutes to Suwanee Town Center with great shopping & dining, great parks & top-rated schools & easy access to main highways. This Suwanee gem checks all the boxes-don't miss out!!
Additional Information
- Interior Features
- Bookcases, Double Vanity, Entrance Foyer, Entrance Foyer 2 Story, High Ceilings 10 ft Main, High Speed Internet, His and Hers Closets, Tray Ceiling(s), Vaulted Ceiling(s), Walk-In Closet(s), Other
- Exterior Features
- Private Entrance
- Taxes
- $11,622
- HOA Fee
- $1,175
- HOA Freqency
- Semi-Annually
- Property Description
- Traditional
- Flooring
- Carpet, Hardwood, Tile
- Appliances
- Dishwasher, Disposal, Double Oven, Gas Cooktop, Gas Water Heater, Microwave, Self Cleaning Oven, Other
- Heating
- Central, Forced Air, Natural Gas, Zoned
- Air Conditioning
- Ceiling Fan(s), Central Air, Electric
- Exterior Construction
- Cedar, Frame, Wood Siding
- Exterior Features
- Private Entrance
- Stories
- Two
- Levels
- Two
- Roof
- Composition
- Parking
- Garage, Garage Door Opener, Garage Faces Side, Kitchen Level
- Garage Spaces
- 3
- Elementary School
- Level Creek
- Middle School
- North Gwinnett
- High School
- North Gwinnett
- View
- Other
Listing courtesy of REMAX Center.
 Listings on this website come from the FMLS IDX Compilation and may be held by brokerage firms other than the owner of this website. The listing brokerage is identified in any listing details. Information is deemed reliable but is not guaranteed. If you believe any FMLS listing contains material that infringes your copyrighted work, please click here to review our DMCA policy and learn how to submit a takedown request. © 2026 FMLS. Last updated