1009 Lyndhurst Way, Conyers, GA 30013
- $709,900
- 6
- BD
- 5
- BA




- List Price
- $709,900
- Status
- ACTIVE
- Days on Market
- 47
- MLS#
- 7790112
- Subtype
- Residential
- Style
- Traditional
- Year Built
- 1998
- Bedrooms
- 6
- Bathrooms
- 5
- Full Baths
- 4
- Half Baths
- 1
- Lot Size
- 50,529
- Acres
- 1.16
- Subdivision
- Lyndhurst
- Neighborhood
- Lyndhurst
Property Description
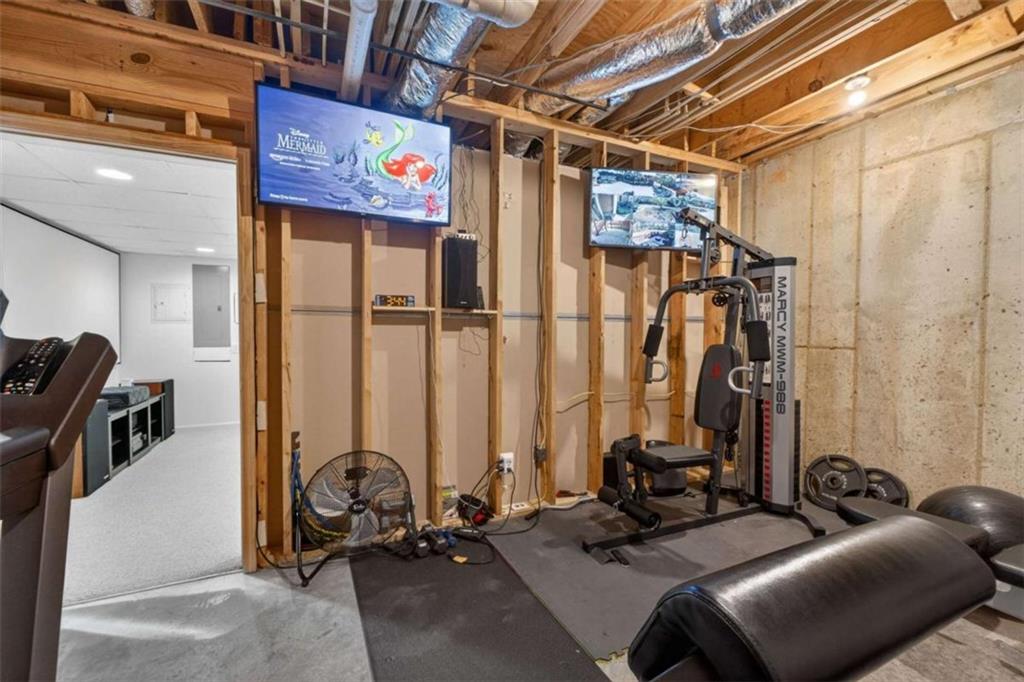
"THE CHANCE SELLS TEAM" presents this incredible luxury lakefront living in this stunning 6,100 square foot, 4-sided brick estate, perfectly situated on a beautifully landscaped lot with breathtaking water views. ((( Seller is selling this home at a discount for a faster sell!! Easily worth $750K, selling for $709,900. The home next door sold for $768K a few months ago and it doesn't have a 3-car detached garage like this listing has and 1037 Lyndhurst sold for $739k a few weeks ago!! ))) This exceptional home offers the perfect blend of elegance, comfort, and functionality, featuring two primary suites, expansive indoor and outdoor living spaces, and incredible custom amenities throughout. From the moment you arrive, you'll appreciate the convenience of both a 2-car attached garage and a 3-car detached garage, providing ample space for vehicles, storage, or hobbies. Inside, the home opens to sweeping lake views visible from the deck, backyard, and multiple bedrooms, creating a serene and picturesque setting. The main level features a luxurious primary suite complete with a double-sided fireplace, spacious walk-in closet, and an oversized spa-like bath. This home features a 2nd Primary suite, located in the finished basement too. Enjoy your morning coffee or unwind in the evening on your own private covered deck overlooking the lake. The main floor also offers a well-appointed kitchen with an eat-in area, a formal dining room, and a large great room. A cozy den or nook with its own fireplace and a convenient half bath add to the home's inviting layout. Upstairs, you'll find three generously sized bedrooms and two full baths. A Jack-and-Jill bathroom connects two of the bedrooms, complete with closet and additional attic storage. The third upstairs bedroom features its own private bath, while the end of the hallway leads to even more storage space. The fully finished basement expands your living options with a second primary suite and full bathroom and a potential additional bedroom or flexible space-perfect for a home office, oversized closet, or guest accommodations. This level also includes a theater room, great room, workout space, and multiple storage areas, along with a finished flex area ideal for a bar, lounge, or office. Outdoor living is just as impressive, with a massive back deck and a large covered patio below-both designed for entertaining. The property features a full outdoor surround sound system, including landscape speakers throughout the backyard, all controlled by a Yamaha tuner located in the primary bedroom with Bluetooth connectivity to your phone or tablet. Additional upgrades include an in-ground irrigation system with remote control functionality and commercial-grade hanging lights with dimmer controls, allowing you to set the perfect ambiance for any occasion. Extensive landscaping. This extraordinary lakefront property offers unmatched space, versatility, and views-an exceptional place to call home and doubles as a nice entertaining pad for your guests. If you are able to come visit this fabulous place, definitely need to ride around and check out the Lyndhurst subdivision, as its gorgeous, full of awesome neighbors, (Some are the original owners) and boasts a community pool/tennis court area as well. Give us a call to view this pretty place today!! Thanks, Chance.
Additional Information
- Interior Features
- Disappearing Attic Stairs, Double Vanity, Entrance Foyer, High Ceilings, High Ceilings 9 ft Lower, High Ceilings 9 ft Main, High Ceilings 9 ft Upper, Tray Ceiling(s), Vaulted Ceiling(s), Walk-In Closet(s)
- Exterior Features
- Private Yard
- Taxes
- $11,531
- HOA Fee
- $600
- HOA Freqency
- Annually
- Property Description
- Traditional
- Flooring
- Carpet, Ceramic Tile, Hardwood
- Appliances
- Dishwasher, Gas Water Heater, Microwave
- Heating
- Central, Forced Air, Natural Gas, Zoned
- Air Conditioning
- Ceiling Fan(s), Central Air, Dual, Electric, Zoned
- Exterior Construction
- Brick, Brick 4 Sides
- Exterior Features
- Private Yard
- Stories
- Two
- Levels
- Two
- Roof
- Composition
- Parking
- Attached, Detached, Garage, Garage Door Opener, Garage Faces Rear, Garage Faces Side, Kitchen Level
- Garage Spaces
- 5
- Elementary School
- Peek's Chapel
- Middle School
- Memorial
- High School
- Salem
- View
- Lake
Listing courtesy of Southern Classic Realtors.
 Listings on this website come from the FMLS IDX Compilation and may be held by brokerage firms other than the owner of this website. The listing brokerage is identified in any listing details. Information is deemed reliable but is not guaranteed. If you believe any FMLS listing contains material that infringes your copyrighted work, please click here to review our DMCA policy and learn how to submit a takedown request. © 2026 FMLS. Last updated