4557 Rainier Nw Way Unit 18, Acworth, GA 30101
- $322,000
- 3
- BD
- 3
- BA
- 1,696
- SqFt




- List Price
- $322,000
- Status
- ACTIVE
- Days on Market
- 50
- Price Change
- ▼ $5,000 1785548434
- MLS#
- 7788721
- Subtype
- Residential
- Style
- Contemporary, Craftsman, Traditional
- Year Built
- 2007
- Bedrooms
- 3
- Bathrooms
- 3
- Full Baths
- 2
- Half Baths
- 1
- Living Area
- 1,696
- Lot Size
- 1,742
- Acres
- 0.04
- Subdivision
- Hickory Commons Shiloh Ridge
- Neighborhood
- Hickory Commons Shiloh Ridge
- Building Name
- Hickory Commons Shiloh Ridge
Property Description
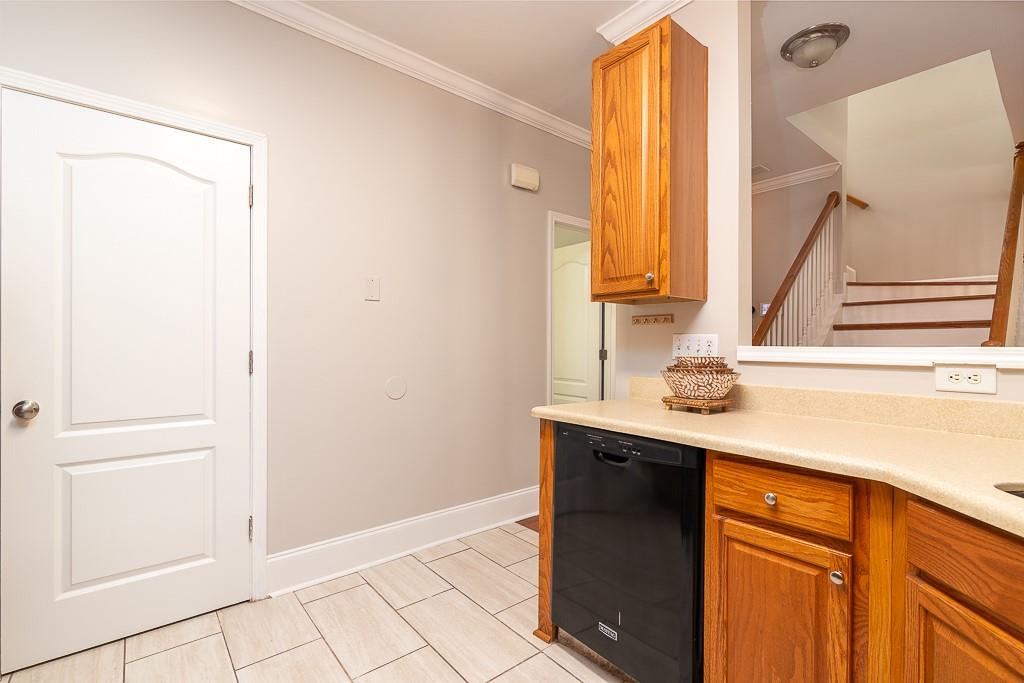
Beautifully updated and move-in ready, this stunning 3-bedroom, 2.5-bath Townhome stands out from the rest. Rich hardwood floors, new roof, new HVAC, new water heater, water softener, new kitchen and bathroom tiles, fresh interior paint, crown molding and abundant natural light creates a warm, elegant atmosphere throughout. The open concept layout is perfect for both everyday living and entertaining. The spacious kitchen features stained cabinetry, wraparound countertops, a large stainless steel farmhouse sink and views to the sun-filled family room with dramatic floor-to-ceiling windows. Upstairs, a versatile loft offers the perfect space for a home office, reading lounge, or play area. The oversized primary suite features a walk-in closet, a spa-like bath, double vanities, separate shower, tray ceilings and floor-to-ceiling windows. Two spacious secondary bedrooms with lots of closets are thoughtfully positioned for added privacy. Step outside to a private fenced backyard surrounded by strategic landscaped trees, creating a peaceful retreat rarely found in Townhome living. Come enjoy this swim, playground and clubhouse community. Minutes from shopping, dining, schools, and I-75.
Additional Information
- Interior Features
- Crown Molding, Disappearing Attic Stairs, Double Vanity, High Ceilings 9 ft Upper, High Speed Internet, Tray Ceiling(s), Walk-In Closet(s)
- Exterior Features
- Courtyard, Private Entrance, Private Yard
- Taxes
- $2,857
- HOA Fee
- $150
- HOA Freqency
- Annually
- Building Name
- Hickory Commons Shiloh Ridge
- Property Description
- Contemporary, Craftsman, Traditional
- Flooring
- Hardwood
- Appliances
- Dishwasher, Electric Oven, Microwave, Refrigerator
- Heating
- Central, Natural Gas
- Air Conditioning
- Central Air, Electric
- Exterior Construction
- Brick Front, HardiPlank Type, Vinyl Siding
- Exterior Features
- Courtyard, Private Entrance, Private Yard
- Stories
- Two
- Levels
- Two
- Roof
- Composition, Shingle
- Parking
- Attached, Driveway, Garage, Garage Door Opener, Garage Faces Front, Kitchen Level
- Garage Spaces
- 2
- Elementary School
- Baker
- Middle School
- Barber
- High School
- North Cobb
- View
- Other
Listing courtesy of Atlanta Communities.
 Listings on this website come from the FMLS IDX Compilation and may be held by brokerage firms other than the owner of this website. The listing brokerage is identified in any listing details. Information is deemed reliable but is not guaranteed. If you believe any FMLS listing contains material that infringes your copyrighted work, please click here to review our DMCA policy and learn how to submit a takedown request. © 2026 FMLS. Last updated