2040 Ridge Road, Cumming, GA 30041
- $1,249,000
- 4
- BD
- 3
- BA
- 3,506
- SqFt






- List Price
- $1,249,000
- Status
- ACTIVE
- Days on Market
- 53
- Price Change
- ▼ $50,000 1785354989
- MLS#
- 7784526
- Subtype
- Residential
- Style
- Modern, Traditional
- Year Built
- 2022
- Bedrooms
- 4
- Bathrooms
- 3
- Full Baths
- 2
- Half Baths
- 1
- Living Area
- 3,506
- Lot Size
- 3,484
- Acres
- 0.08
- Subdivision
- Myron Bagwell
- Neighborhood
- Myron Bagwell
Property Description
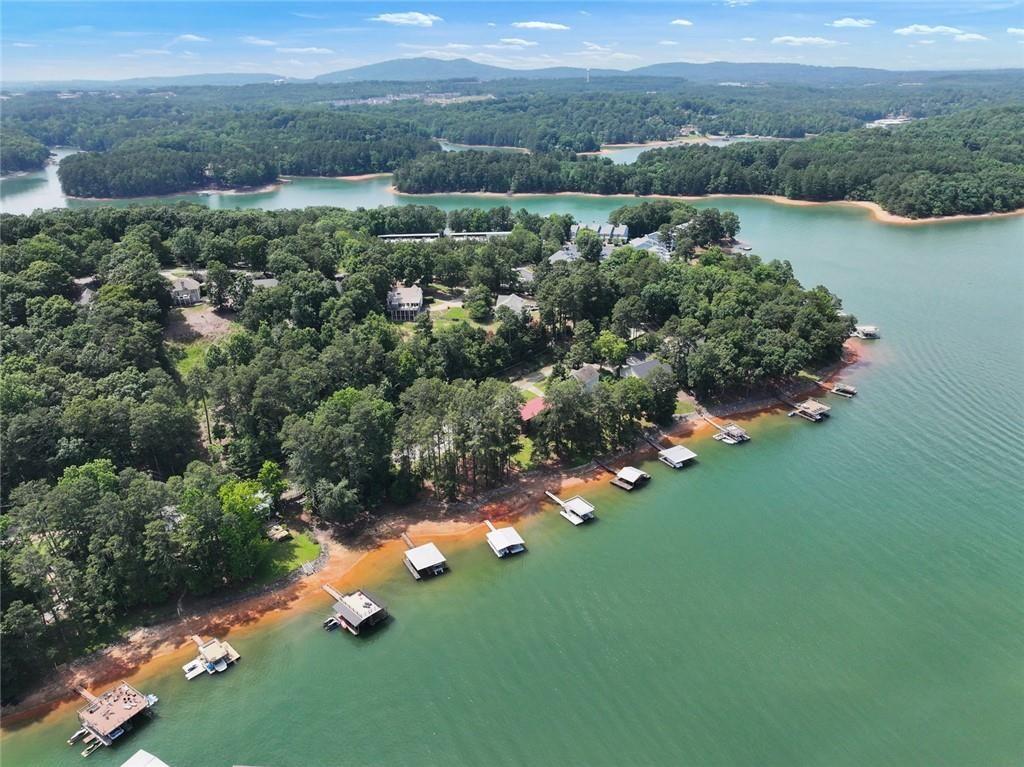
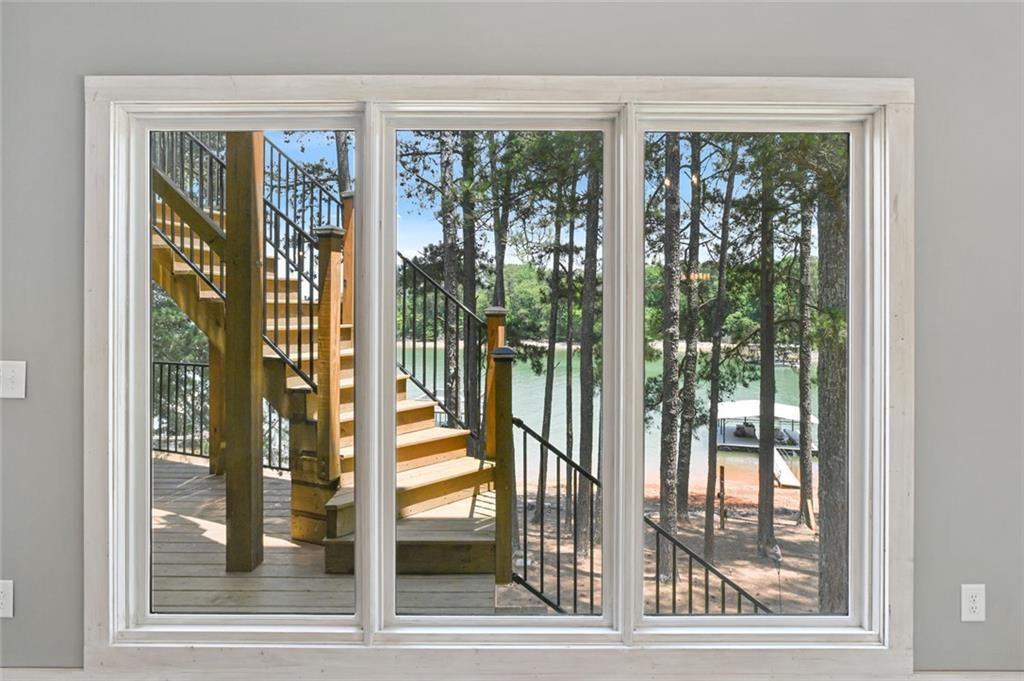
RARE TWO DOCKS! First time on the market. Incredible views of lake from all levels. Experience ultimate Lake Lanier living from this sleek, modern home, completed in 2022 and ideally situated on the highly desirable south side of the lake. Located just 2 miles from GA-400 and 1 mile from the vibrant shopping and dining along Market Place Blvd, this property seamlessly blends everyday convenience with luxury resort living. Designed to maximize the scenery, the residence showcases expansive, panoramic lake views from all three levels, including a stunning upstairs living room built to capture the breathtaking backdrop. An elevator provides easy accessibility throughout the entire home. For water enthusiasts, the deep-water cove features two private docks one with a boat lift and party dock—offering plenty of dock space for all your water toys—plus a gentle, short walk down to the shoreline. You are also just around the corner from Bald Ridge and Habersham marinas for fuel, and minutes from premier waterfront dining. Inside, the spacious layout offers 3 bedrooms and a bunkroom with room to expand, 2.5 baths, custom closets, and an advanced security camera system. Premium granite countertops flow throughout the kitchen and all bathrooms, perfectly complementing the custom soft-close cabinetry. Main level with open living dining kitchen concept. The gorgeous primary suite serves as a true luxury oasis with duel head and rain head double shower, his and hers vanities, massive custom closet, expansive lake views and private balcony. The third floor features two bedrooms, a bunkroom, large full bath with double vanity and a 2nd family room with full Lake views with balcony. Partially finished daylight basement includes a two car garage, studded bathroom, large laundry/mud room, storage room and large room with lake views and easy walk out to lake and docks. Back patio comes fully wired for a hot tub. From sunrise coffee on the balcony or sunset cruises, create lasting memories with family and friends while enjoying the unmatched beauty of lake life.
Additional Information
- Interior Features
- Double Vanity, Elevator, Recessed Lighting, Walk-In Closet(s), High Ceilings 10 ft Upper, High Ceilings 10 ft Main, High Ceilings 10 ft Lower
- Exterior Features
- Other
- Taxes
- $7,408
- Property Description
- Modern, Traditional
- Flooring
- Carpet, Sustainable
- Appliances
- Dishwasher, Electric Cooktop, Electric Oven, Electric Water Heater, ENERGY STAR Qualified Appliances, ENERGY STAR Qualified Water Heater, Microwave, Refrigerator, Self Cleaning Oven
- Heating
- Central
- Air Conditioning
- Central Air
- Exterior Construction
- Cement Siding, Concrete
- Exterior Features
- Other
- Stories
- Three Or More
- Levels
- Three Or More
- Roof
- Metal
- Parking
- Attached, Garage Door Opener, Drive Under Main Level, Driveway, Garage
- Garage Spaces
- 2
- Elementary School
- Mashburn
- Middle School
- Lakeside - Forsyth
- High School
- Forsyth Central
- View
- Lake, Water
Listing courtesy of Warrior Realty Group.
 Listings on this website come from the FMLS IDX Compilation and may be held by brokerage firms other than the owner of this website. The listing brokerage is identified in any listing details. Information is deemed reliable but is not guaranteed. If you believe any FMLS listing contains material that infringes your copyrighted work, please click here to review our DMCA policy and learn how to submit a takedown request. © 2026 FMLS. Last updated