5985 Carruth Lake Drive, Cumming, GA 30028
- $489,900
- 4
- BD
- 4
- BA
- 2,708
- SqFt




- List Price
- $489,900
- Status
- ACTIVE
- Days on Market
- 51
- Price Change
- ▼ $20,000 1784740452
- MLS#
- 7784201
- Subtype
- Residential
- Style
- A-Frame
- Year Built
- 2018
- Bedrooms
- 4
- Bathrooms
- 4
- Full Baths
- 3
- Half Baths
- 1
- Living Area
- 2,708
- Lot Size
- 7,840
- Acres
- 0.18
- Subdivision
- Carruth Lake Estates
- Neighborhood
- Carruth Lake Estates
Property Description
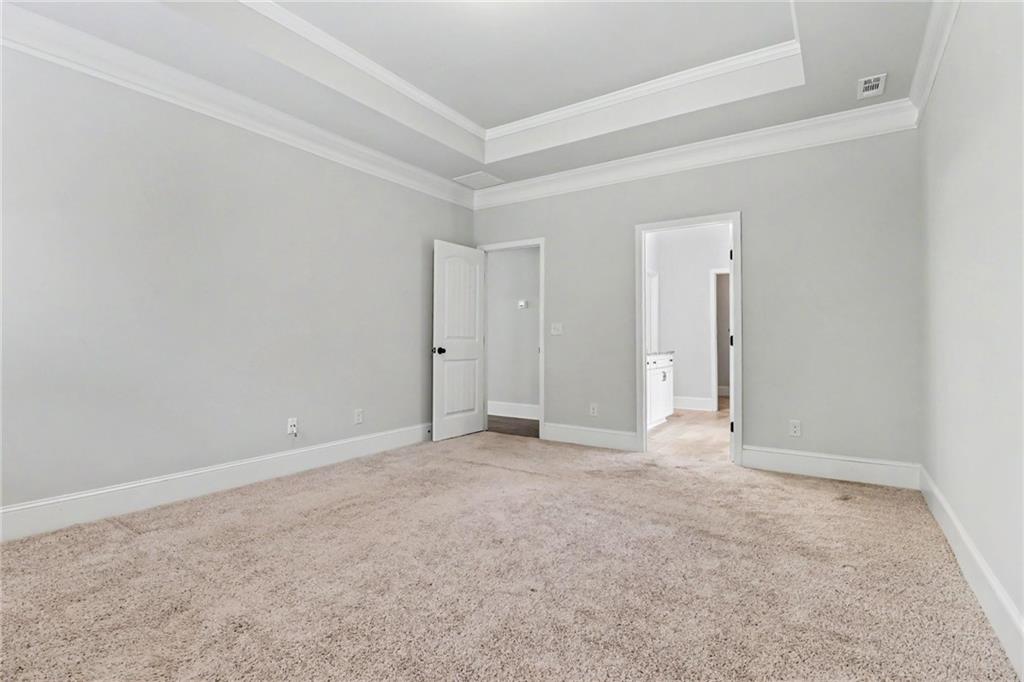
Now Priced Under $490K – Incredible Value in Carruth Lake Estates! Gorgeous Windsor floor plan home with master on main. Immaculately maintained, better-than-new gem in the highly desired Carruth Lake Estates subdivision! The main level features an open-concept great room with a cozy fireplace and a chef's gourmet kitchen boasting a massive granite island, white cabinetry, stainless double ovens, a gas cooktop, and a walk-in pantry. Retreat to the private, first-floor Owner's suite offering beautiful backyard views and a spa-like updated tile bath that connects to a walk-in closet. Downstairs also includes a versatile office/formal dining room and a large laundry room with space to add a sink. Upstairs, you'll find three additional spacious bedrooms, including a secondary junior master suite with its own private ensuite bath and walk-in closet. Relax at the end of the day on your covered rear porch, or enjoy the neighborhood's resort-style amenities, including two pools, a clubhouse, tennis, pickleball, basketball, playgrounds, walking trails, and a fishing lake. Unbeatable location with quick access to GA-400, top-rated schools, shopping, and beautiful Lake Lanier!
Additional Information
- Interior Features
- Crown Molding, Double Vanity, High Ceilings 10 ft Main
- Exterior Features
- None
- Taxes
- $5,528
- HOA Fee
- $1,000
- HOA Freqency
- Annually
- Property Description
- A-Frame
- Flooring
- Carpet, Hardwood
- Appliances
- Dishwasher, Double Oven, Gas Cooktop
- Heating
- Central
- Air Conditioning
- Central Air
- Exterior Construction
- Brick, Cement Siding
- Exterior Features
- None
- Stories
- Two
- Levels
- Two
- Roof
- Composition
- Parking
- Driveway, Garage
- Garage Spaces
- 2
- Elementary School
- Silver City
- Middle School
- North Forsyth
- High School
- North Forsyth
- View
- Other
Listing courtesy of Strategy Real Estate International, LLC..
 Listings on this website come from the FMLS IDX Compilation and may be held by brokerage firms other than the owner of this website. The listing brokerage is identified in any listing details. Information is deemed reliable but is not guaranteed. If you believe any FMLS listing contains material that infringes your copyrighted work, please click here to review our DMCA policy and learn how to submit a takedown request. © 2026 FMLS. Last updated