4170 Haven Way, Cumming, GA 30028
- $599,886
- 4
- BD
- 3
- BA
- 3,073
- SqFt




- List Price
- $599,886
- Status
- ACTIVE
- Days on Market
- 60
- Price Change
- ▼ $45,424 1781571771
- MLS#
- 7780145
- Subtype
- Residential
- Style
- Traditional
- New Construction
- Yes
- Year Built
- 2026
- Bedrooms
- 4
- Bathrooms
- 3
- Full Baths
- 3
- Living Area
- 3,073
- Lot Size
- 14,810
- Acres
- 0.34
- Subdivision
- Haven Abbey
- Neighborhood
- Haven Abbey
Property Description
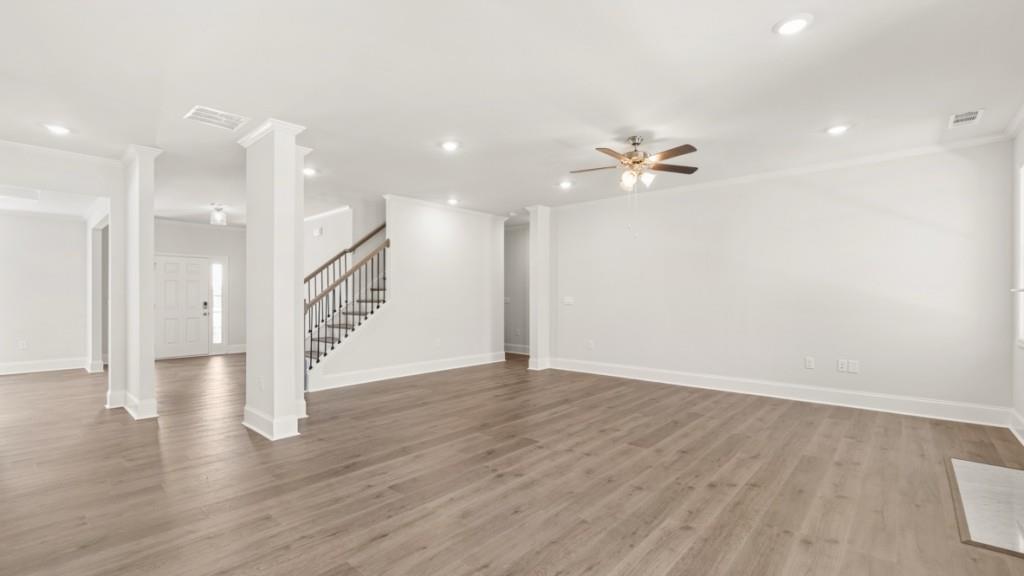
Welcome to 4170 Haven Way in Cumming, GA. This homesite features the Lynnbrook, one of Haven Abbey's popular floorplans. A beautifully designed 4-bedroom, 3-bathroom, and side-entry 2-car garage home with an open concept layout in 3,073 square feet, the Lynnbrook has everything you need. This homesite is a corner lot! Walk into the welcoming foyer and a coffered ceiling dining room sits immediately to the left. As you continue into the home, you walk into the main living open concept living area. The family room is the perfect place to relax with family in front of the cozy center fireplace. The family room opens to the kitchen and breakfast nook, with doors to the covered back porch. The kitchen boasts beautiful cabinets, a butlers pantry, upgraded tile backsplash, quartz countertops, and stainless-steel appliances. A bedroom and bathroom on the main level is the perfect space for a guest room or study. On the second level, 2 additional rooms, with walk-in closets, and a dual vanity bathroom make up one side. On the other side of the second level sits the primary suite. The large primary suite offers homeowners the chance to rest and relax with the dual quartz vanity, separate tub and tiled shower, and large walk-in closet. The laundry room sits right outside of the primary suite. The expansive bonus room can be used as a media room or living space, rounds out the second level. Come out to Haven Abbey today to view one of our Lynnbrook homes at 4170 Haven Way!
Additional Information
- Interior Features
- Coffered Ceiling(s), Crown Molding, Disappearing Attic Stairs, Double Vanity, Entrance Foyer, High Ceilings 9 ft Main, High Speed Internet, Low Flow Plumbing Fixtures, Recessed Lighting, Smart Home, Tray Ceiling(s), Walk-In Closet(s)
- Exterior Features
- Rain Gutters
- Taxes
- $1
- HOA Fee
- $650
- HOA Freqency
- Annually
- Property Description
- Traditional
- Flooring
- Carpet, Ceramic Tile, Luxury Vinyl
- Appliances
- Dishwasher, Disposal, ENERGY STAR Qualified Appliances, Gas Cooktop, Gas Oven, Gas Water Heater, Microwave, Range Hood, Self Cleaning Oven
- Heating
- Central, Forced Air, Zoned
- Air Conditioning
- Central Air
- Exterior Construction
- Brick, Brick Front, HardiPlank Type
- Exterior Features
- Rain Gutters
- Stories
- Two
- Levels
- Two
- Roof
- Composition, Shingle
- Parking
- Attached, Driveway, Garage, Garage Faces Side, Kitchen Level, Level Driveway
- Garage Spaces
- 2
- Elementary School
- Poole's Mill
- Middle School
- Liberty - Forsyth
- High School
- North Forsyth
- View
- Neighborhood
Listing courtesy of D.R. Horton Realty of Georgia Inc.
 Listings on this website come from the FMLS IDX Compilation and may be held by brokerage firms other than the owner of this website. The listing brokerage is identified in any listing details. Information is deemed reliable but is not guaranteed. If you believe any FMLS listing contains material that infringes your copyrighted work, please click here to review our DMCA policy and learn how to submit a takedown request. © 2026 FMLS. Last updated