8780 Amberfield Drive, Gainesville, GA 30506
- $525,000
- 5
- BD
- 3
- BA
- 4,014
- SqFt




- List Price
- $525,000
- Status
- ACTIVE
- Days on Market
- 85
- Price Change
- ▼ $13,500 1782543129
- MLS#
- 7766899
- Subtype
- Residential
- Style
- Ranch, Traditional
- Year Built
- 2004
- Bedrooms
- 5
- Bathrooms
- 3
- Full Baths
- 3
- Living Area
- 4,014
- Lot Size
- 47,916
- Acres
- 1.10
- Subdivision
- Riverstone Plantation
- Neighborhood
- Riverstone Plantation
Property Description
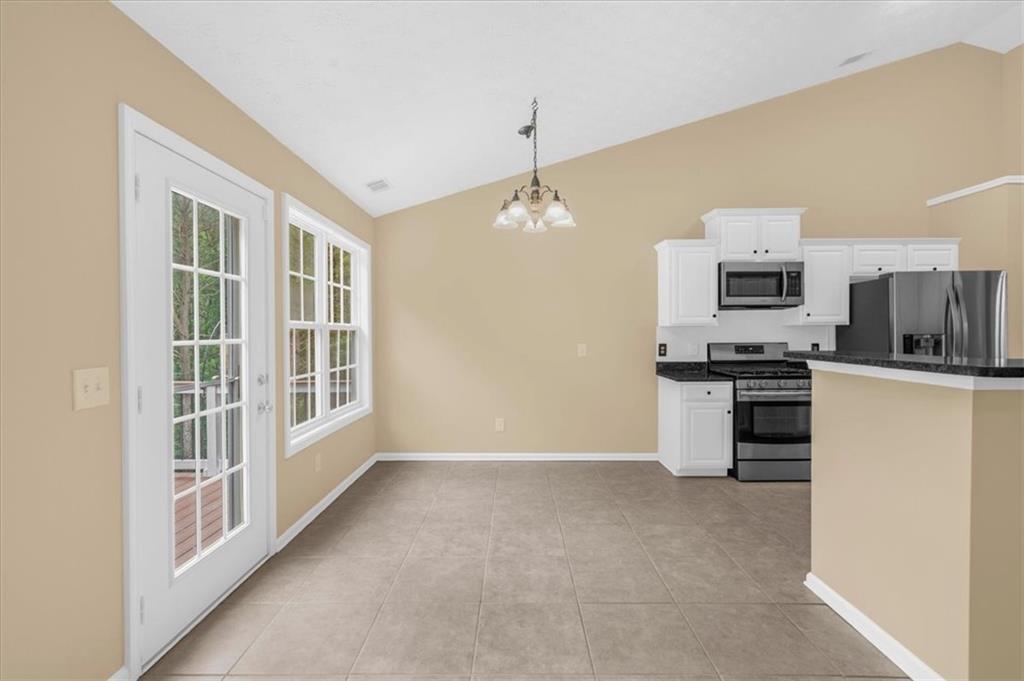
Beautiful ranch home on a full finished basement in the highly sought after swim/tennis community of Riverstone Plantation! This 5 bedroom and 3 bathroom home is situated on over a 1 acre cul-de-sac lot! Rear deck overlooks a private yard and small creek. Spacious open floor plan with fireside family room featuring elegant hardwood floors, a separate dining room, and a large kitchen complete with granite countertops, a dedicated pantry, and a breakfast nook area. Stunning primary bedroom suite with trey ceilings, new carpet, and a large walk-in closet. Primary bathroom features a double vanity, separate shower and garden tub, and updated designer tile floors. The main level presents two additional spacious bedrooms with brand new carpet, an additional full bathroom, and an over-sized laundry/mud room. The finished terrace level features two more large bedrooms with walk-in closets, an additional full bathroom, another living area, a finished storage room, and a kitchenette that would be perfect for a complete in-law suite or a home bar area. This home is move-in ready with newer interior/exterior paint and brings peace of mind with a new roof installed in 2019, HVAC in 2018, water heater in 2023, and a full septic service completed in 2024.
Additional Information
- Interior Features
- Disappearing Attic Stairs, Double Vanity, Entrance Foyer, High Speed Internet, Recessed Lighting, Tray Ceiling(s), Vaulted Ceiling(s), Walk-In Closet(s)
- Exterior Features
- Garden, Rain Gutters
- Taxes
- $857
- Property Description
- Ranch, Traditional
- Flooring
- Carpet, Hardwood, Tile
- Appliances
- Dishwasher, Gas Range, Gas Water Heater, Microwave, Refrigerator
- Heating
- Central, Natural Gas
- Air Conditioning
- Ceiling Fan(s), Central Air
- Exterior Construction
- Brick, Brick Front, HardiPlank Type
- Exterior Features
- Garden, Rain Gutters
- Stories
- Two
- Levels
- Two
- Roof
- Shingle
- Parking
- Driveway, Garage, Garage Door Opener, Garage Faces Front, Kitchen Level
- Garage Spaces
- 2
- Elementary School
- Chestatee
- Middle School
- Little Mill
- High School
- East Forsyth
- View
- Neighborhood
Listing courtesy of Landmark Realty Associates, Inc..
 Listings on this website come from the FMLS IDX Compilation and may be held by brokerage firms other than the owner of this website. The listing brokerage is identified in any listing details. Information is deemed reliable but is not guaranteed. If you believe any FMLS listing contains material that infringes your copyrighted work, please click here to review our DMCA policy and learn how to submit a takedown request. © 2026 FMLS. Last updated