6050 Shiloh Woods Drive, Cumming, GA 30040
- $455,000
- 3
- BD
- 3
- BA
- 1,864
- SqFt




- List Price
- $455,000
- Status
- ACTIVE
- Days on Market
- 36
- MLS#
- 7762054
- Subtype
- Residential
- Style
- Townhouse, Traditional
- Year Built
- 2014
- Bedrooms
- 3
- Bathrooms
- 3
- Full Baths
- 2
- Half Baths
- 1
- Living Area
- 1,864
- Lot Size
- 2,613
- Acres
- 0.06
- Subdivision
- Shiloh Woods
- Neighborhood
- Shiloh Woods
- Building Name
- Shiloh Woods
Property Description
Welcome home to this beautifully maintained 3-bedroom, 2.5-bath residence in the highly desirable Shiloh Woods community. Designed for comfortable everyday living, this home features an open-concept layout with a spacious great room anchored by a cozy fireplace and filled with natural light from an abundance of windows. The well-appointed kitchen offers stainless steel appliances and overlooks the main living area, making it perfect for entertaining and family gatherings. Upstairs, you'll find a versatile loft ideal for a home office, media room, or play space, along with generously sized bedrooms and a large laundry room for added convenience. Step outside to enjoy the back patio and expansive backyard, providing plenty of room for outdoor dining, recreation, or simply relaxing. Shiloh Woods offers an exceptional lifestyle with resort-style amenities including a swimming pool, tennis courts, clubhouse, guest parking, and beautifully landscaped streets lined with mature trees. Located in a top-rated school district and just minutes from The Collection at Forsyth, you'll enjoy easy access to shopping, dining, medical facilities, and GA 400, making commuting and daily errands a breeze. This is the perfect blend of comfort, convenience, and community living.
Additional Information
- Interior Features
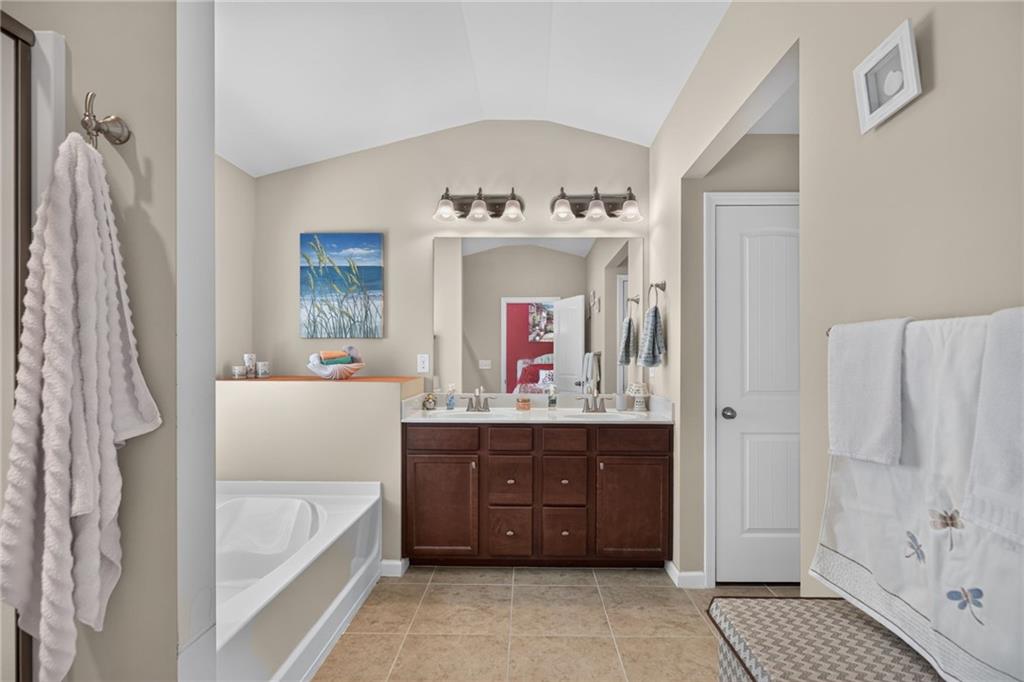
- Disappearing Attic Stairs, Double Vanity, Entrance Foyer, High Ceilings 9 ft Main, Low Flow Plumbing Fixtures, Walk-In Closet(s)
- Exterior Features
- Other
- Taxes
- $619
- HOA Fee
- $310
- HOA Freqency
- Monthly
- Building Name
- Shiloh Woods
- Property Description
- Townhouse, Traditional
- Flooring
- Hardwood
- Appliances
- Dishwasher, Disposal, Electric Water Heater, Gas Range, Microwave, Self Cleaning Oven
- Heating
- Forced Air, Natural Gas, Zoned
- Air Conditioning
- Central Air
- Exterior Construction
- Brick Front, Cement Siding, Other
- Exterior Features
- Other
- Stories
- Multi/Split
- Levels
- Multi/Split
- Roof
- Composition
- Parking
- Attached, Garage, Garage Door Opener
- Garage Spaces
- 2
- Elementary School
- Big Creek
- Middle School
- Desana
- High School
- Denmark
- View
- Other
Listing courtesy of Century 21 Connect Realty.
 Listings on this website come from the FMLS IDX Compilation and may be held by brokerage firms other than the owner of this website. The listing brokerage is identified in any listing details. Information is deemed reliable but is not guaranteed. If you believe any FMLS listing contains material that infringes your copyrighted work, please click here to review our DMCA policy and learn how to submit a takedown request. © 2026 FMLS. Last updated