806 Waterford Estates Manor, Canton, GA 30115
- $1,348,000
- 5
- BD
- 7
- BA
- 5,575
- SqFt


- List Price
- $1,348,000
- Status
- ACTIVE
- Days on Market
- 110
- Price Change
- ▼ $2,000 1783962259
- MLS#
- 7751971
- Subtype
- Residential
- Style
- Traditional
- Year Built
- 2004
- Bedrooms
- 5
- Bathrooms
- 7
- Full Baths
- 5
- Half Baths
- 2
- Living Area
- 5,575
- Lot Size
- 130,680
- Acres
- 3
- Subdivision
- The Estates At Brooke Park
- Neighborhood
- The Estates At Brooke Park
Property Description
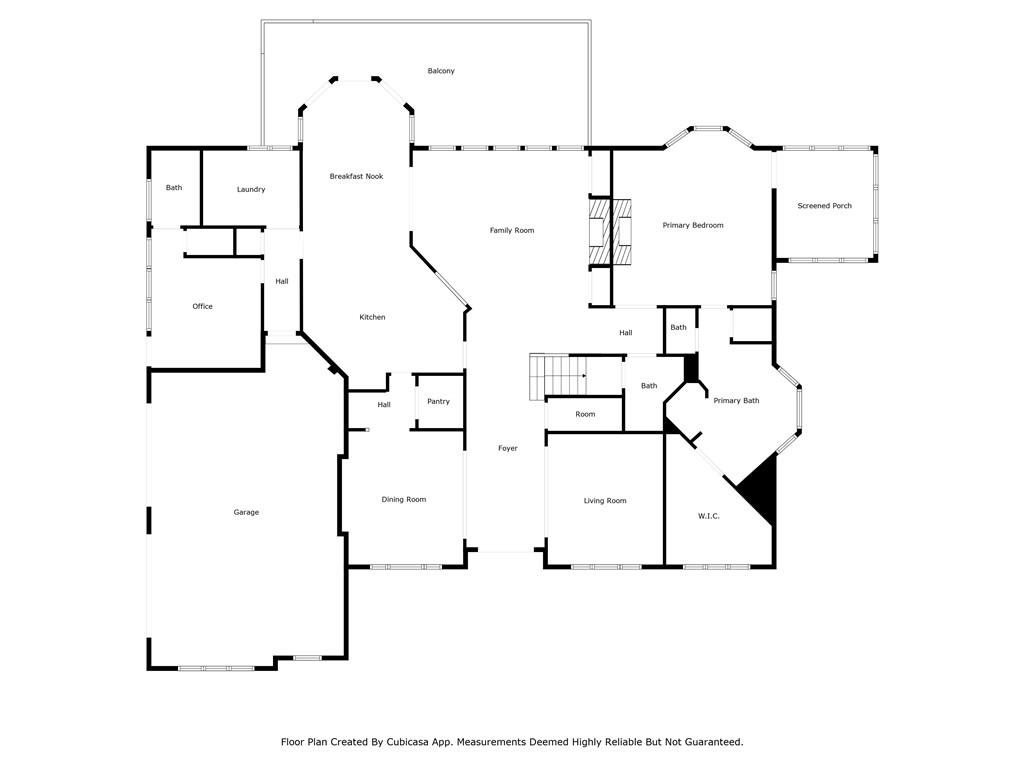
Discover this spectacular,, beautifully appointed home set on 3 private acres in the prestigious Estates at Brooke Park, where luxury, space and convenience come together effortlessly. The main level is designed for both everyday living and elegant entertaining, featuring a gourmet kitchen with a large island, granite countertops, double ovens, and a sunny breakfast area that overlooks the pressive two-story great room with a dramatic wall of window. A formal living and dining room add timeless charm, while the main-level primary suite and an additional bedroom provide convenience and flexibility. The primary suite is a true retreat, complete with a double tray ceiling, cozy fireplace and private access to a screened-in porch--perfect for quiet mornings or relaxing evenings. The spa-like primary bath features dual vanities, jetted tub, spacious separate shower and an expansive walk-in closet. Upstairs you'll find three generously size bedrooms, two full baths and a versatile bonus room ideal for a media space, playroom or home office. The finished terrace level expands the home's functionality with media and recreation rooms, mini kitchen, half bath and workshop. 3 car garage. Step outside to your own private oasis, where the fenced backyard features a sparkling in-ground pool, covered gazebo and inviting porch--perfect for relaxing or hosting gatherings. Ideally located just minutes from Northside Cherokee Hospital and Canton marketplace, offering convenient access to shopping, dining and everyday essentials. Schools are Avery, Creekland Middle and Creekview High School. With its picturesque setting, thoughtful layout and upscale finishes throughout, this home offers the perfect balance of luxury living and everyday comfort.
Additional Information
- Interior Features
- Bookcases, Cathedral Ceiling(s), Crown Molding, Double Vanity, Entrance Foyer 2 Story, High Ceilings 9 ft Main, High Ceilings 10 ft Main, High Speed Internet, Tray Ceiling(s), Walk-In Closet(s)
- Exterior Features
- Private Yard
- Taxes
- $2,565
- HOA Fee
- $1,000
- HOA Freqency
- Annually
- Property Description
- Traditional
- Flooring
- Carpet, Ceramic Tile, Hardwood
- Appliances
- Dishwasher, Double Oven, Electric Oven, Gas Cooktop, Gas Water Heater, Microwave, Self Cleaning Oven
- Heating
- Central, Natural Gas
- Air Conditioning
- Ceiling Fan(s), Central Air, Electric, Multi Units
- Exterior Construction
- HardiPlank Type, Stone
- Exterior Features
- Private Yard
- Stories
- Two
- Levels
- Two
- Roof
- Composition
- Parking
- Attached, Garage, Garage Door Opener, Garage Faces Side, Kitchen Level, Level Driveway
- Garage Spaces
- 3
- Elementary School
- Avery
- Middle School
- Creekland - Cherokee
- High School
- Creekview
- View
- Trees/Woods
Listing courtesy of ERA Sunrise Realty.
 Listings on this website come from the FMLS IDX Compilation and may be held by brokerage firms other than the owner of this website. The listing brokerage is identified in any listing details. Information is deemed reliable but is not guaranteed. If you believe any FMLS listing contains material that infringes your copyrighted work, please click here to review our DMCA policy and learn how to submit a takedown request. © 2026 FMLS. Last updated