15385 Tullgean Drive, Alpharetta, GA 30004
- $2,690,000
- 8
- BD
- 11
- BA
- 10,528
- SqFt




- List Price
- $2,690,000
- Status
- ACTIVE
- Days on Market
- 113
- MLS#
- 7749100
- Subtype
- Residential
- Style
- Colonial, Traditional
- Year Built
- 1993
- Bedrooms
- 8
- Bathrooms
- 11
- Full Baths
- 9
- Half Baths
- 2
- Living Area
- 10,528
- Lot Size
- 293,115
- Acres
- 6.73
- Subdivision
- Tullamore
- Neighborhood
- Tullamore
Property Description
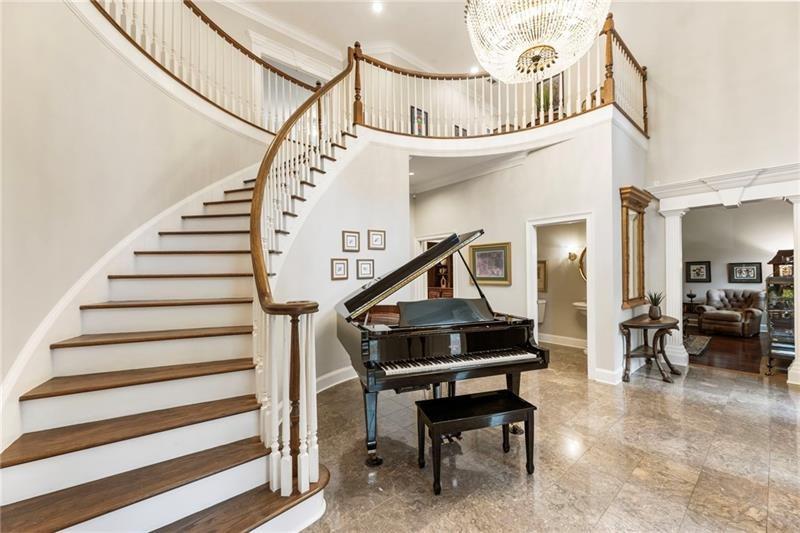
Welcome to Tullamore one of Milton's most coveted estate communities, where timeless architecture meets the beauty of expansive, private acreage. Set on nearly seven serene acres, 15385 Tullgean Drive is a meticulously maintained Southern estate offering refined living in a truly picturesque setting. A gated drive introduces the stately four-sided brick residence, framed by lush landscaping, a tranquil pond, and access to the community's private horse and walking trails. From the moment you step inside, the home's scale and craftsmanship are evident, beginning with a dramatic two-story foyer and sweeping staircase. The main level is both elegant and inviting, featuring formal living and dining rooms, a fireside great room, and a stunning screened porch/sunroom that captures peaceful views of the surrounding grounds. The chef's kitchen is designed for both everyday living and entertaining, complete with a generous island, sunlit breakfast area, and easy access to the 3.5-car garage. The primary suite on the main level offers a true retreat, with dual walk-in closets, a spa-inspired bath, and a private adjoining office ideal for quiet mornings or working from home. Upstairs, five spacious bedrooms each feature en-suite baths and ample closet space, providing comfort and privacy for family and guests alike. The terrace level is designed for both relaxation and entertainment, offering a full wet bar, recreation room, media room, gym, craft space, and an impressive 1,500-bottle wine cellar. Two separate in-law suites one with a full kitchen and one with a kitchenette create exceptional flexibility for extended stays or multi-generational living. Outdoors, the level backyard is a true highlight, with sweeping views of the in-ground pool and pond beyond, all surrounded by mature trees and open green space. Additional features include a charming chicken coop, as well as access to community tennis and pickleball courts and the scenic Tullamore trail loop. Ideally located near Birmingham Crossroads, you're just minutes from local favorites like Scottsdale Farms, Seven Acre Bar & Grill, Downtown Crabapple, Alpharetta, Avalon, and Halcyon offering a seamless blend of Milton's peaceful lifestyle with everyday convenience. With top-rated schools and an unmatched combination of privacy, acreage, and accessibility, this exceptional estate captures the essence of Milton living at its finest.
Additional Information
- Interior Features
- Bookcases, Central Vacuum, Double Vanity, Entrance Foyer 2 Story, High Ceilings 9 ft Main, High Ceilings 9 ft Upper, Walk-In Closet(s), Wet Bar
- Exterior Features
- Garden, Private Yard, Other
- Taxes
- $13,831
- HOA Fee
- $1,000
- HOA Freqency
- Annually
- Property Description
- Colonial, Traditional
- Flooring
- Carpet, Ceramic Tile, Luxury Vinyl, Wood
- Appliances
- Dishwasher, Disposal, Double Oven, Gas Oven, Gas Range, Microwave, Range Hood, Refrigerator
- Heating
- Central, Natural Gas, Zoned
- Air Conditioning
- Ceiling Fan(s), Central Air, Electric, Zoned
- Exterior Construction
- Brick 4 Sides
- Exterior Features
- Garden, Private Yard, Other
- Stories
- Two
- Levels
- Two
- Roof
- Composition
- Parking
- Garage, Garage Door Opener, Garage Faces Side, Kitchen Level, Level Driveway
- Garage Spaces
- 3
- Elementary School
- Birmingham Falls
- Middle School
- Northwestern
- High School
- Milton - Fulton
- View
- Neighborhood, Pool, Water
Listing courtesy of Ansley Real Estate.
 Listings on this website come from the FMLS IDX Compilation and may be held by brokerage firms other than the owner of this website. The listing brokerage is identified in any listing details. Information is deemed reliable but is not guaranteed. If you believe any FMLS listing contains material that infringes your copyrighted work, please click here to review our DMCA policy and learn how to submit a takedown request. © 2026 FMLS. Last updated