Decatur, GA 30033
- $374,900
- 2
- BD
- 2
- BA




- List Price
- $374,900
- Status
- ACTIVE
- Days on Market
- 183
- Price Change
- ▼ $5,000 1780463073
- MLS#
- 7710348
- Subtype
- Residential
- Style
- Ranch
- Year Built
- 1959
- Bedrooms
- 2
- Bathrooms
- 2
- Full Baths
- 2
- Subdivision
- N/A
- Neighborhood
- N/A
Property Description
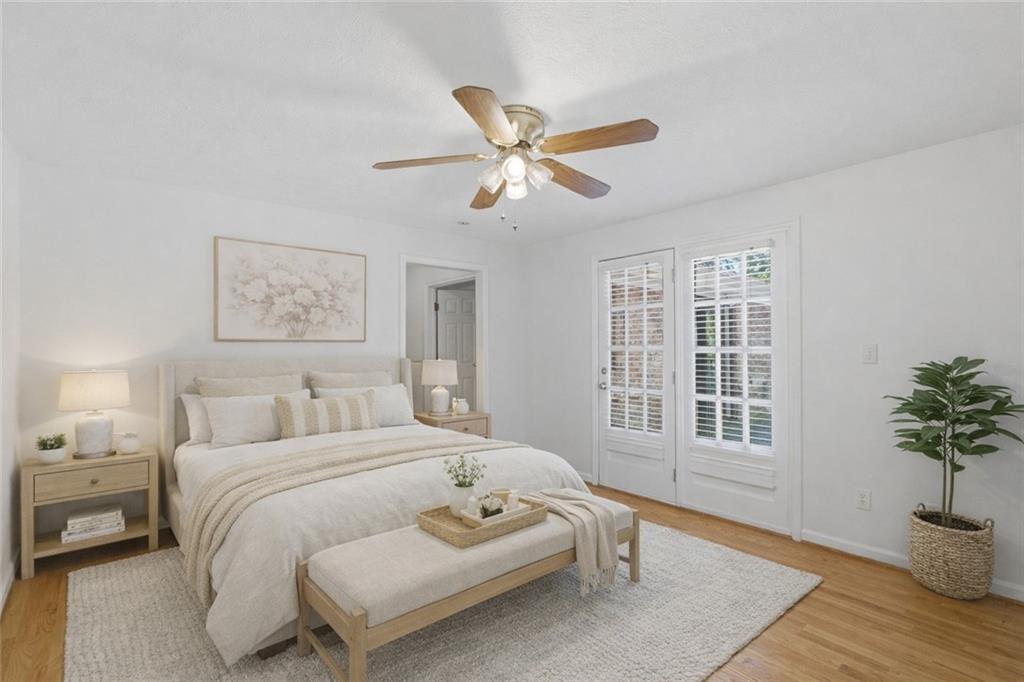
Charming ranch-style home featuring 2 spacious bedrooms and 2 full bathrooms, ideally located in the highly desirable Lindmoor Woods community. This beautifully maintained property offers rich hardwood floors throughout the main living areas, creating a warm and inviting atmosphere from the moment you step inside. Abundant natural light fills the home, enhancing the bright, airy feel of each space and highlighting its timeless charm. The home includes a generous living area as well as a versatile bonus room located just off the kitchen-complete with a cozy fireplace-perfect for use as a den, home office, playroom, or additional entertainment area. Large windows throughout allow sunlight to pour in, creating a welcoming and comfortable environment for everyday living. The kitchen flows seamlessly into this bonus space, adding both functionality and openness. Situated in Lindmoor Woods, an optional swim/tennis community, residents enjoy convenient access to major highways including I-285 and Highway 78, making commutes simple. The location is also just minutes from downtown Decatur, Emory University, shopping, dining, and other local attractions. Outdoor living is a highlight with a fenced-in backyard offering privacy and security, ideal for pets or gardening. The spacious deck is perfect for grilling, outdoor dining, or relaxing while enjoying the surrounding greenery. This home blends comfort, convenience, natural light, and charm-an excellent opportunity in a sought-after neighborhood.
Additional Information
- Interior Features
- Other
- Exterior Features
- None
- Taxes
- $7,054
- Property Description
- Ranch
- Flooring
- Hardwood, Laminate
- Appliances
- Dishwasher, Refrigerator, Other
- Heating
- Central
- Air Conditioning
- Central Air
- Exterior Construction
- Brick
- Exterior Features
- None
- Stories
- One
- Levels
- One
- Roof
- Shingle
- Parking
- Driveway
- Elementary School
- Laurel Ridge
- Middle School
- Druid Hills
- High School
- Druid Hills
- View
- Other
Listing courtesy of Epique Realty.
 Listings on this website come from the FMLS IDX Compilation and may be held by brokerage firms other than the owner of this website. The listing brokerage is identified in any listing details. Information is deemed reliable but is not guaranteed. If you believe any FMLS listing contains material that infringes your copyrighted work, please click here to review our DMCA policy and learn how to submit a takedown request. © 2026 FMLS. Last updated