2613 Northern Oak Drive, Braselton, GA 30517
- $1,450,000
- 6
- BD
- 7
- BA
- 8,915
- SqFt




- List Price
- $1,450,000
- Status
- ACTIVE
- Days on Market
- 191
- Price Change
- ▼ $30,000 1779226532
- MLS#
- 7709277
- Subtype
- Residential
- Style
- Traditional
- Year Built
- 2006
- Bedrooms
- 6
- Bathrooms
- 7
- Full Baths
- 5
- Half Baths
- 2
- Living Area
- 8,915
- Lot Size
- 24,829
- Acres
- 0.57
- Subdivision
- Chateau Elan
- Neighborhood
- Chateau Elan
Property Description
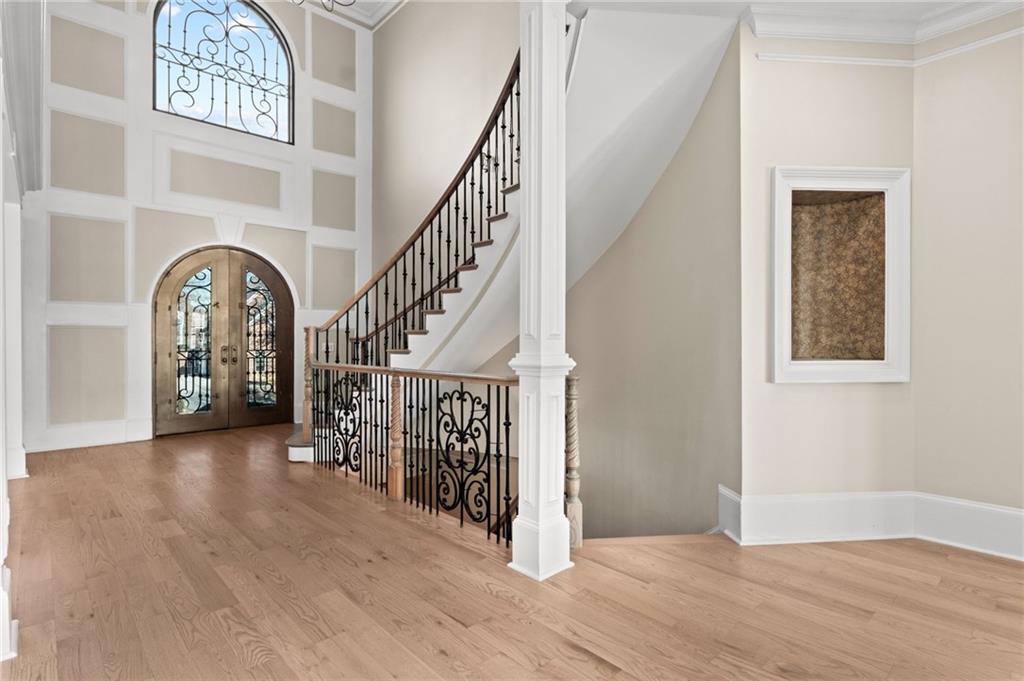
Gracing the 3rd fairway of the Woodlands Course within the prestigious, gated Chateau Elan community, this extraordinary estate offers a masterful expression of refined golf-course living. A meticulously designed floor plan reveals a sumptuous primary suite on the main level, complemented by a beautifully appointed terrace level that opens seamlessly to a covered outdoor living pavilion featuring a custom bar—an exquisite setting for elevated entertaining. The private grounds unfold into a resort-caliber sanctuary, anchored by an oversized swimming pool and an elegant refreshment area, all framed by tranquil, sweeping fairway views. Enhanced by a collection of upscale upgrades throughout, this residence blends timeless craftsmanship, sophisticated finishes, and an enviable lifestyle in one of North Georgia’s most coveted luxury communities House is Sold AS IT IS Seller is MOTIVATED House is Open for viewing, No Supra
Additional Information
- Interior Features
- Entrance Foyer 2 Story, High Ceilings 9 ft Upper, High Ceilings 10 ft Upper, His and Hers Closets, Tray Ceiling(s), Walk-In Closet(s), Wet Bar
- Exterior Features
- None
- Taxes
- $13,926
- HOA Fee
- $2,780
- HOA Freqency
- Annually
- Property Description
- Traditional
- Flooring
- Carpet, Ceramic Tile, Hardwood
- Appliances
- Dishwasher, Disposal, Gas Range, Gas Water Heater, Indoor Grill, Microwave
- Heating
- Central
- Air Conditioning
- Central Air
- Exterior Construction
- Brick 4 Sides
- Exterior Features
- None
- Stories
- Three Or More
- Levels
- Three Or More
- Roof
- Composition
- Parking
- Garage, Garage Door Opener, Kitchen Level, Level Driveway, Storage
- Garage Spaces
- 4
- Elementary School
- Ivy Creek
- Middle School
- Jones
- High School
- Mill Creek
- View
- Other
Listing courtesy of Sparen Realty ATL.
 Listings on this website come from the FMLS IDX Compilation and may be held by brokerage firms other than the owner of this website. The listing brokerage is identified in any listing details. Information is deemed reliable but is not guaranteed. If you believe any FMLS listing contains material that infringes your copyrighted work, please click here to review our DMCA policy and learn how to submit a takedown request. © 2026 FMLS. Last updated