1577 Livingston Road SW, Rome, GA 30161
- $1,699,000
- 5
- BD
- 4
- BA
- 5,293
- SqFt







- List Price
- $1,699,000
- Status
- ACTIVE
- Days on Market
- 0
- MLS#
- 10816841
- Subtype
- Residential
- Style
- Rustic, Craftsman
- Year Built
- 2018
- Bedrooms
- 5
- Bathrooms
- 4
- Full Baths
- 3
- Half Baths
- 1
- Living Area
- 5,293
- Lot Size
- 785,125
- Acres
- 18.02
Property Description
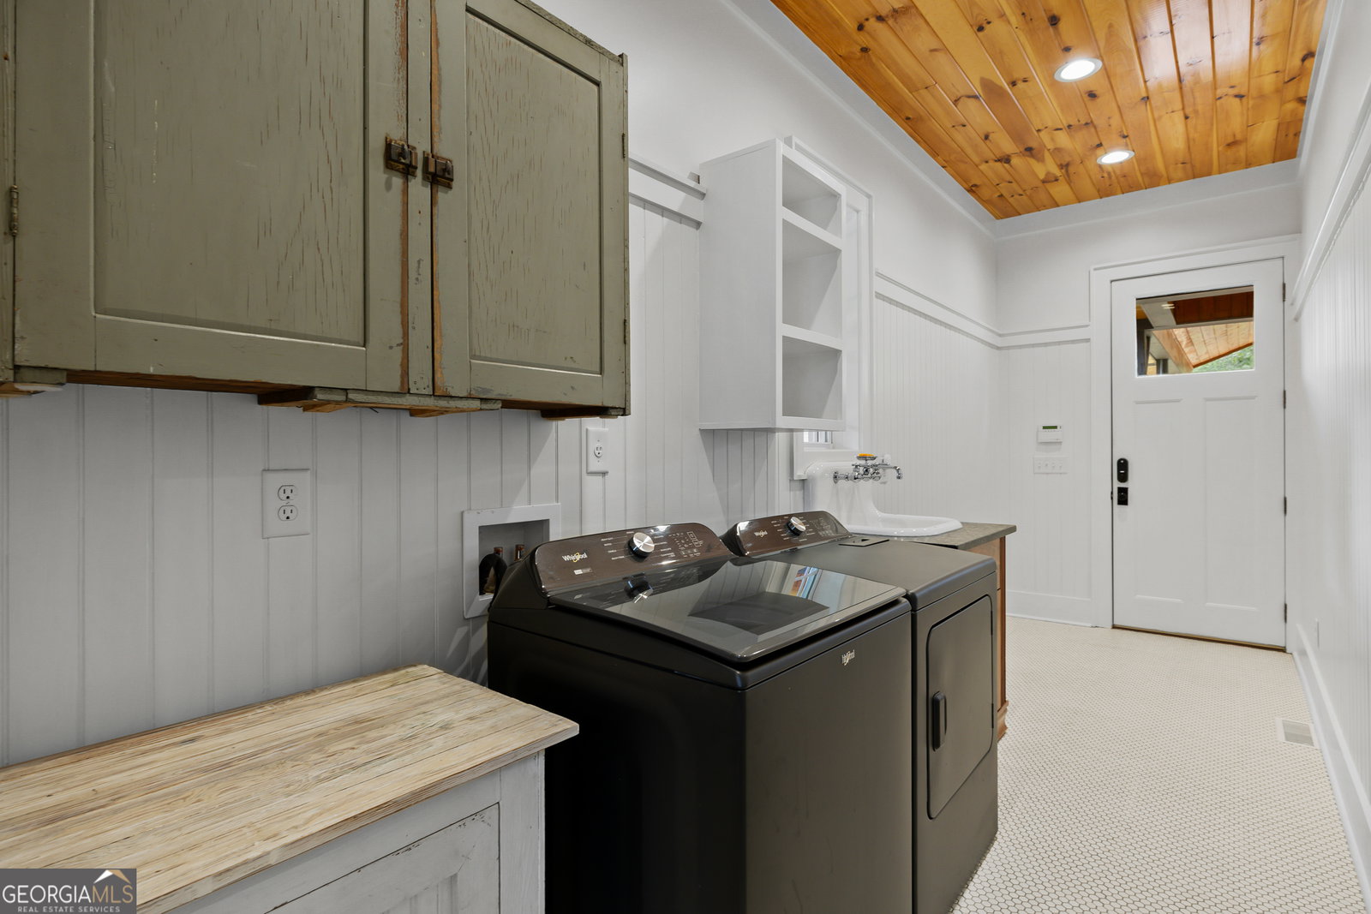
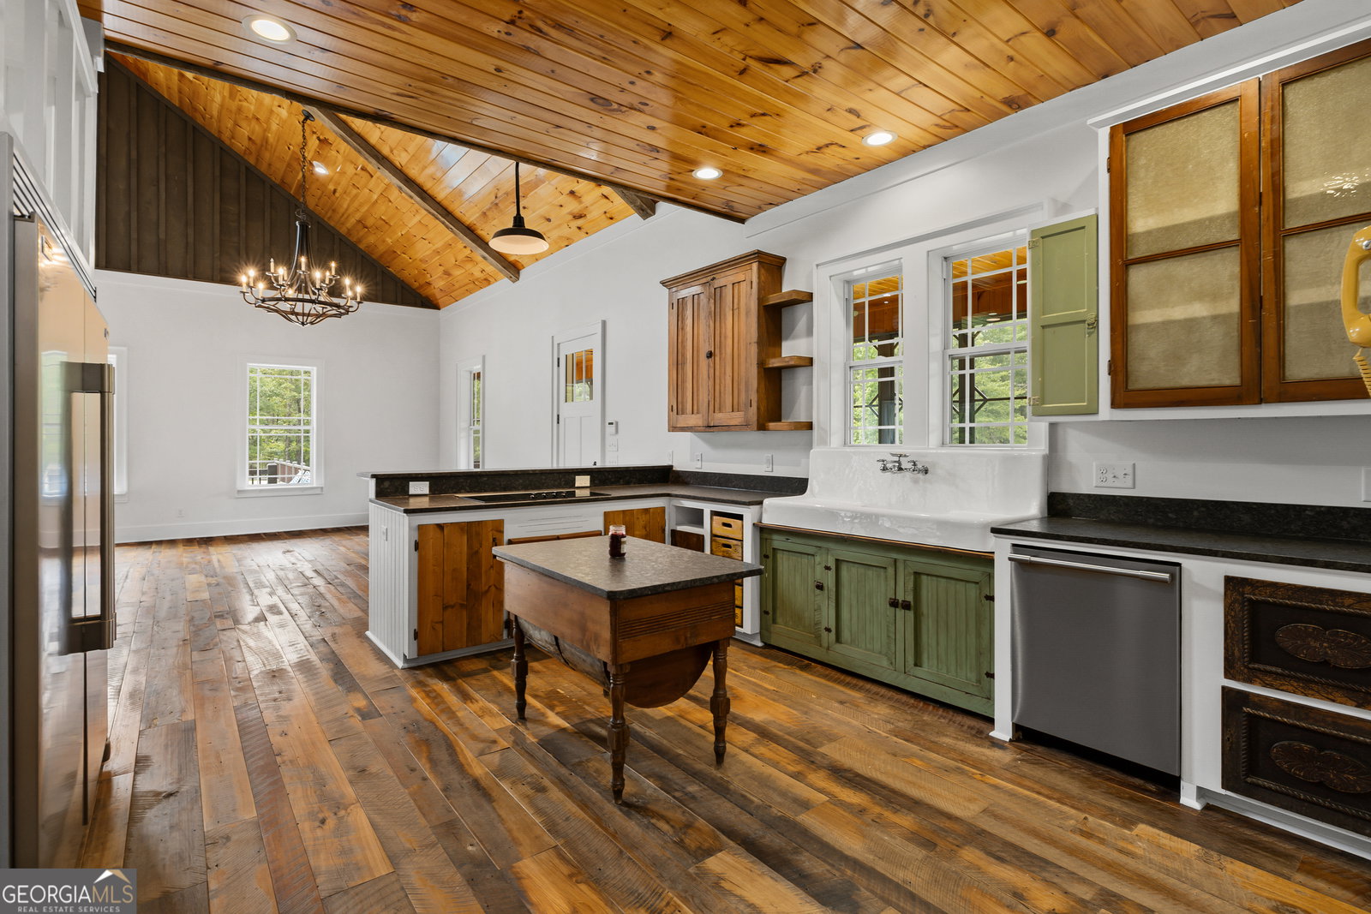
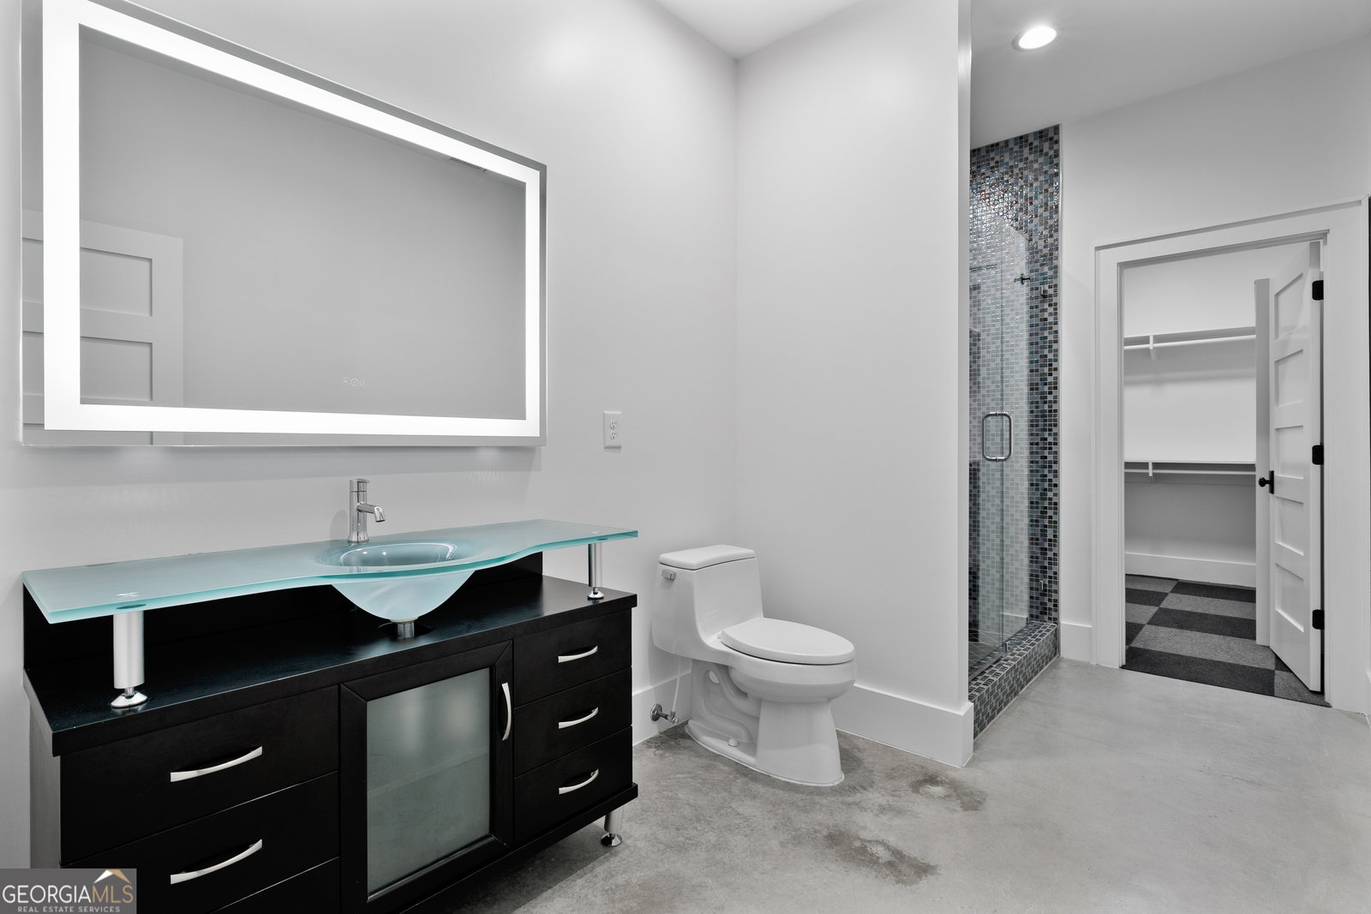
Experience refined country living in this thoughtfully designed custom home set on 18.024 acres with exceptional amenities inside and out. This impressive 5-bedroom, 3.5-bath residence blends craftsmanship, comfort, and function with standout architectural details throughout. Inside, you'll find convenience with the master on the main complete with an en-suite bath, soaking tub and tile shower, solid surface countertops, exposed beam columns and ceilings, warm V-groove wood ceilings, and distinctive seven-species reclaimed tongue-and-groove flooring that adds character and depth to every space. A striking stone fireplace creates a natural focal point, offering the perfect gathering place for family and guests. The property is equally remarkable outdoors. Enjoy summer days around the inground swimming pool, complete with a pool house for entertaining and convenience. The home is equipped with 3 Generac generators(Propane) for the house, pool and pool house. For hobbyists, collectors, business owners, or anyone needing serious storage and workspace, the property offers a 40'X80' 7-bay garage, a 40'X40' 2-bay, two-story shop, a 40'X60' 3 bay climate controlled shop, a 70'X70' Pole Barn and a 6 bay dog kennel w/ a feed room. The acreage offers privacy, beauty, and versatility. With two scenic ponds, expansive open space, and thoughtfully planned improvements, this one-of-a-kind property delivers the ideal blend of custom-home comfort, recreational enjoyment, and practical rural functionality.
Additional Information
- Interior Features
- Beamed Ceilings, Bookcases, Double Vanity, Master On Main Level, Separate Shower, Soaking Tub, Split Bedroom Plan, Tile Bath, Tray Ceiling(s), Vaulted Ceiling(s), Walk-In Closet(s)
- Property Description
- Rustic, Craftsman
- Flooring
- Hardwood, Other, Wood, Tile
- Appliances
- Convection Oven, Cooktop, Dishwasher, Double Oven, Dryer, Gas Water Heater, Microwave, Oven, Refrigerator, Stainless Steel Appliance(s), Tankless Water Heater, Washer
- Heating
- Central, Electric, Forced Air, Heat Pump
- Air Conditioning
- Central Air, Electric, Heat Pump
- Stories
- 3 or More Stories
- Levels
- Three Or More
- Pool
- Yes
- Parking
- Garage, Carport, Attached, Detached
- Elementary School
- Alto Park
- High School
- Coosa
- View
- Lake
Listing courtesy of Hardy Realty & Development Company.
 © 2026 Georgia MLS. All rights reserved. Information Deemed Reliable But Not Guaranteed.