946 Victory Drive SW, Atlanta, GA 30310
- $399,000
- 3
- BD
- 2
- BA
- 2,278
- SqFt




- List Price
- $399,000
- Status
- ACTIVE
- Days on Market
- 1
- MLS#
- 10816121
- Subtype
- Residential
- Style
- Bungalow/Cottage
- Year Built
- 1930
- Bedrooms
- 3
- Bathrooms
- 2
- Full Baths
- 2
- Living Area
- 2,278
- Lot Size
- 7,143
- Acres
- 0.16
- Subdivision
- Sylvan Hills
Property Description
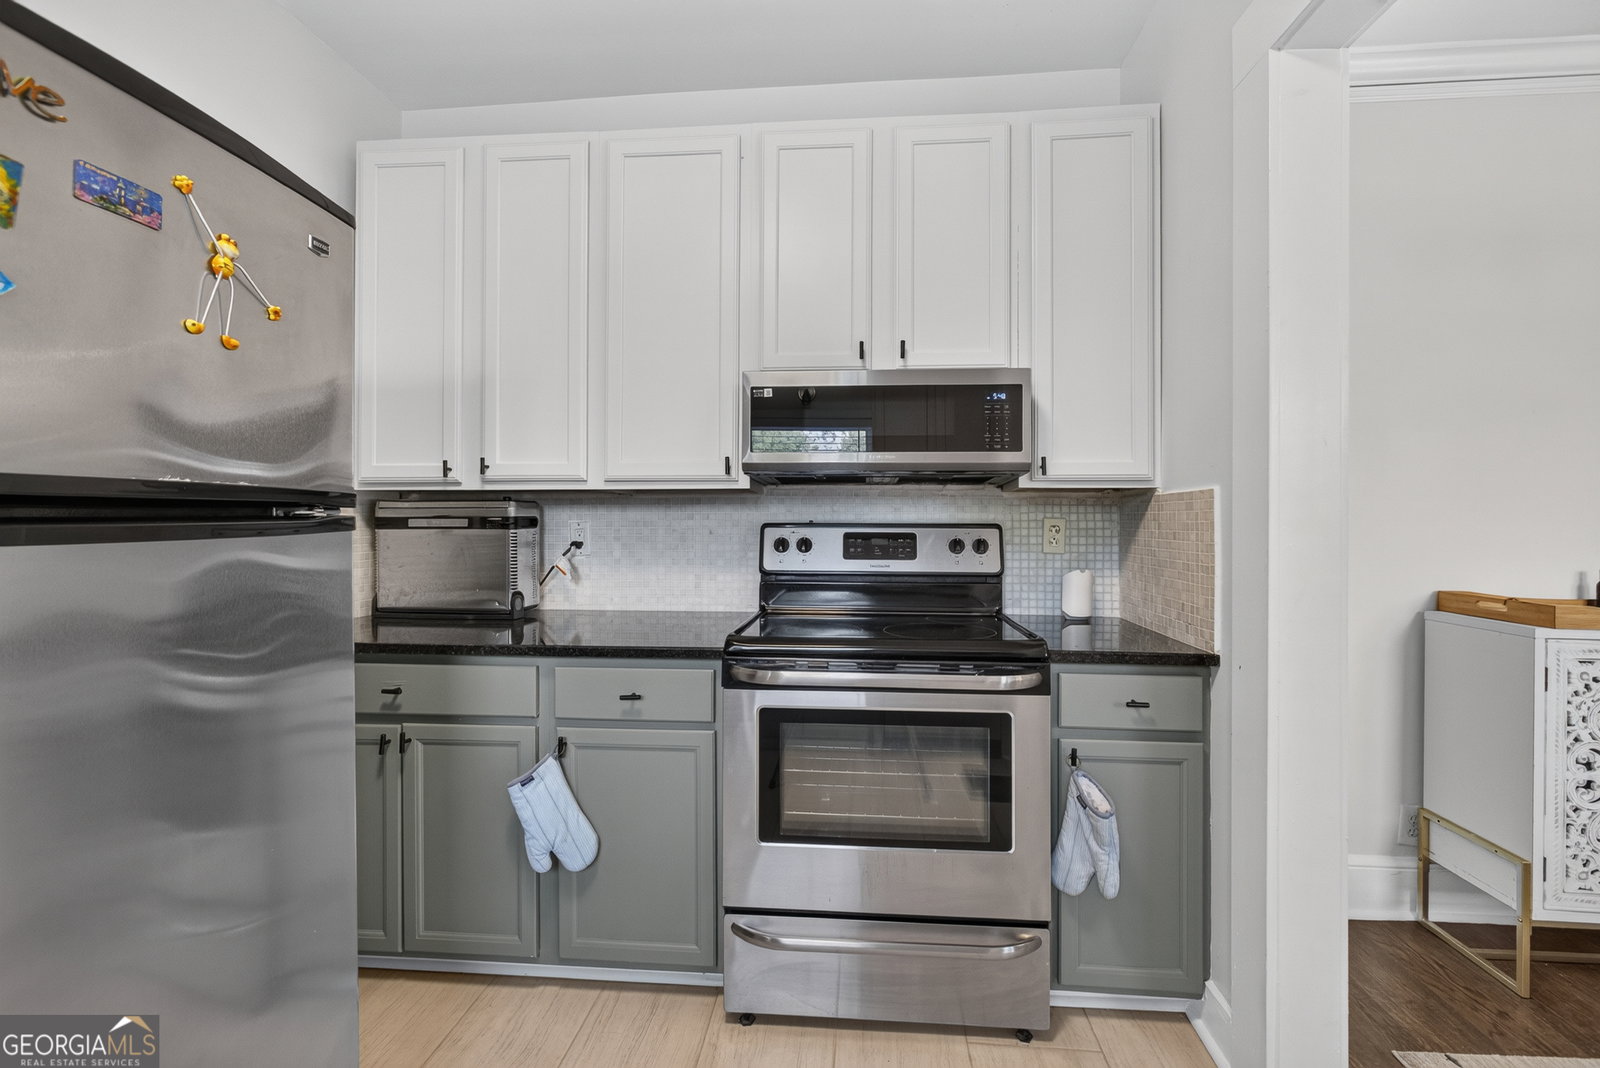
Experience the perfect blend of historic charm and modern convenience in this beautifully updated 1930s bungalow in Sylvan Hills. Enjoy your morning coffee on the welcoming side porch or entertain family and friends in a home that has been thoughtfully renovated while preserving its timeless character. Architectural details such as the charming arched doorways and the seamless flow from the living room to the dining room and kitchen create an inviting space that's perfect for both everyday living and entertaining. Inside, you'll find fresh interior paint, beautifully updated bathrooms, a renovated kitchen, stylish new light fixtures, and gorgeous hardwood floors throughout. The spacious primary suite features a custom closet system. Practical improvements include fresh exterior paint, new gutters, fresh attic insulation, updated porch columns, and an encapsulated basement that helps protect the home, provides added peace of mind, and enhances its long-term value. Beyond the home itself, you'll enjoy being part of a connected neighborhood where neighbors gather, friendships are built, and community events and social activities create a true sense of belonging. Ideally located just minutes from the Atlanta BeltLine's Westside & Southside Trails, Lee + White, Pittsburgh Yards, Tyler Perry Studios, Hartsfield-Jackson International Airport, and an abundance of restaurants, breweries, parks, and entertainment, this move-in-ready home offers the perfect combination of character, convenience, and lifestyle. Rich in character, thoughtfully updated, and ideally situated, this exceptional home is ready to welcome its next owner. Schedule your private tour today!
Additional Information
- Interior Features
- Split Bedroom Plan, Tile Bath, Walk-In Closet(s)
- Property Description
- Bungalow/Cottage
- Flooring
- Hardwood
- Appliances
- Dishwasher, Dryer, Microwave, Range, Refrigerator, Stainless Steel Appliance(s), Washer
- Heating
- Central, Electric, Forced Air
- Air Conditioning
- Ceiling Fan(s), Central Air, Electric
- Stories
- 1 Story
- Levels
- One
- Parking
- Off Street, Side/Rear Entrance
- Elementary School
- Perkerson
- High School
- Carver
Listing courtesy of eXp Realty.
 © 2026 Georgia MLS. All rights reserved. Information Deemed Reliable But Not Guaranteed.