2345 Rocky Waters Trail, Buford, GA 30519
- $350,000
- 5
- BD
- 3
- BA
- 2,226
- SqFt





- List Price
- $350,000
- Status
- ACTIVE
- Days on Market
- 0
- MLS#
- 10815941
- Subtype
- Residential
- Style
- Traditional
- Year Built
- 1993
- Bedrooms
- 5
- Bathrooms
- 3
- Full Baths
- 2
- Half Baths
- 1
- Living Area
- 2,226
- Lot Size
- 29,620
- Acres
- 0.68
- Subdivision
- Waterstone
Property Description
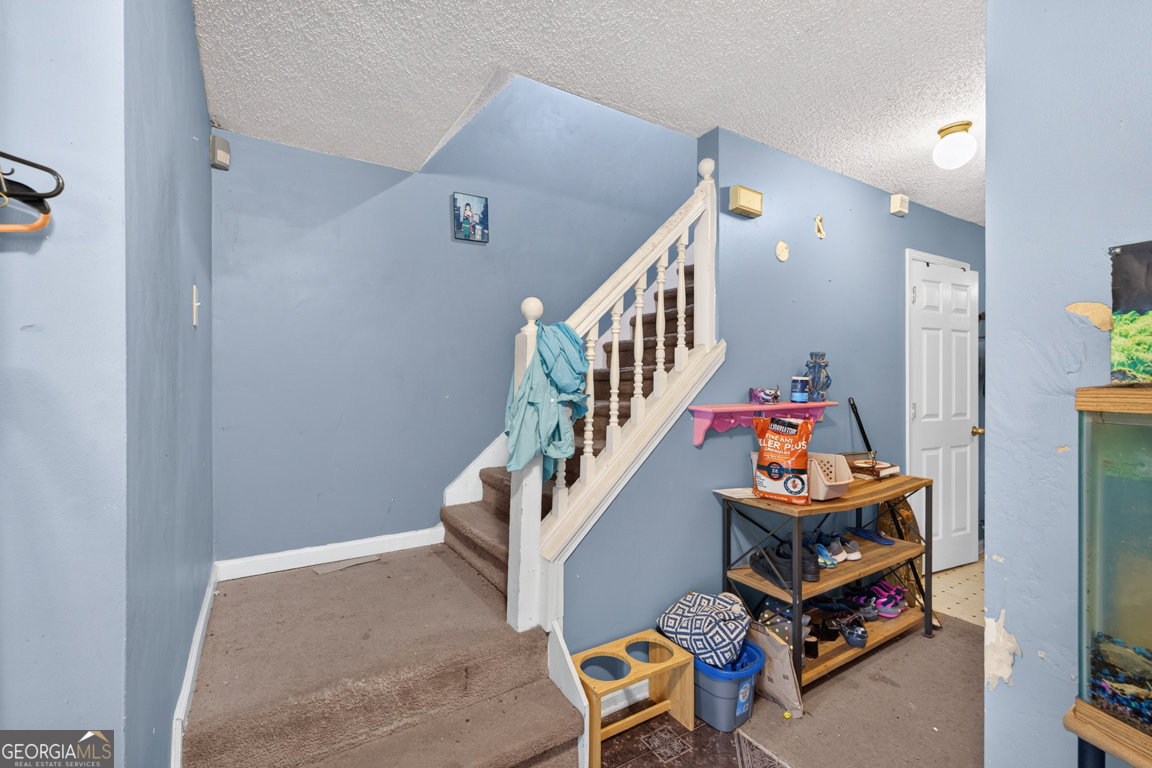
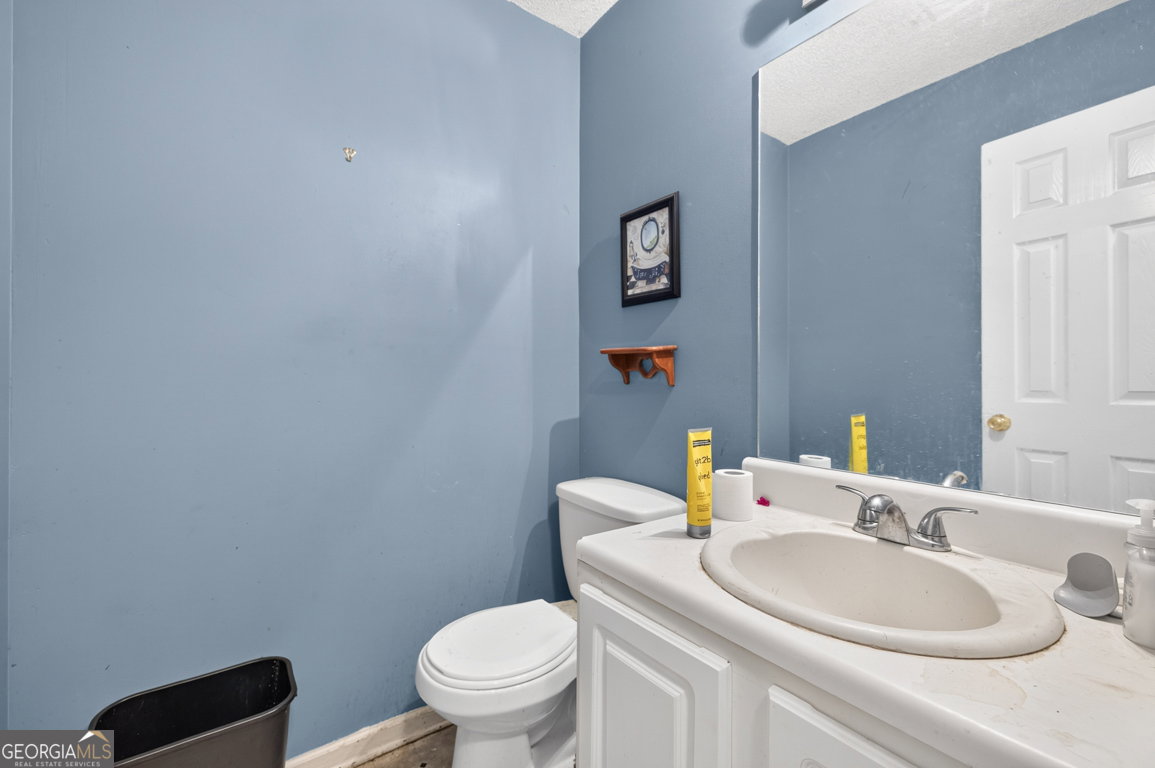
Welcome home to this spacious traditional residence tucked away on a quiet cul-de-sac in the established Waterstone community. Situated on a generous 0.68-acre lot, this 4-bedroom, 2.5-bath home offers multiple living spaces and a versatile floor plan perfect for everyday living and entertaining. Step inside to a welcoming foyer that opens to formal living and dining rooms, while the spacious family room features soaring ceilings and a cozy gas fireplace. The kitchen is designed for functionality with stainless steel appliances, a five-burner gas range, breakfast bar, breakfast area, walk-in pantry, and an open view to the family room. A convenient laundry closet and half bath complete the main level. Upstairs, the oversized primary suite boasts tray ceilings, a walk-in closet, and an ensuite bath with a soaking tub, separate shower, and vaulted ceiling. Three additional bedrooms share a full hall bath, providing plenty of space for family, guests, or a home office. An additional sunken living room with its own fireplace offers endless possibilities as a media room, game room, or second family room. Enjoy outdoor living from the back deck and partially covered patio overlooking the fenced backyard-ideal for pets, play, or relaxing evenings. Conveniently located near shopping, dining, schools, and major commuter routes, this home offers incredible value and endless potential.
Additional Information
- Interior Features
- High Ceilings, Separate Shower, Soaking Tub, Tray Ceiling(s), Vaulted Ceiling(s), Walk-In Closet(s)
- Property Description
- Traditional
- Flooring
- Carpet, Laminate, Tile
- Appliances
- Dishwasher, Range, Stainless Steel Appliance(s)
- Heating
- Central
- Air Conditioning
- Ceiling Fan(s), Central Air
- Stories
- 2 Stories
- Levels
- Two
- Parking
- Garage, Attached, Kitchen Level
- Elementary School
- Woodward Mill
- High School
- Mountain View
Listing courtesy of PEND Realty, LLC.
 © 2026 Georgia MLS. All rights reserved. Information Deemed Reliable But Not Guaranteed.