3651 Ledan Road, Gainesville, GA 30506
- $420,000
- 4
- BD
- 2
- BA
- 3,068
- SqFt












- List Price
- $420,000
- Status
- ACTIVE
- Days on Market
- 3
- MLS#
- 10814025
- Subtype
- Residential
- Style
- Brick 4 Side, Ranch
- Year Built
- 1958
- Bedrooms
- 4
- Bathrooms
- 2
- Full Baths
- 2
- Living Area
- 3,068
- Lot Size
- 99,752
- Acres
- 2.29
Property Description
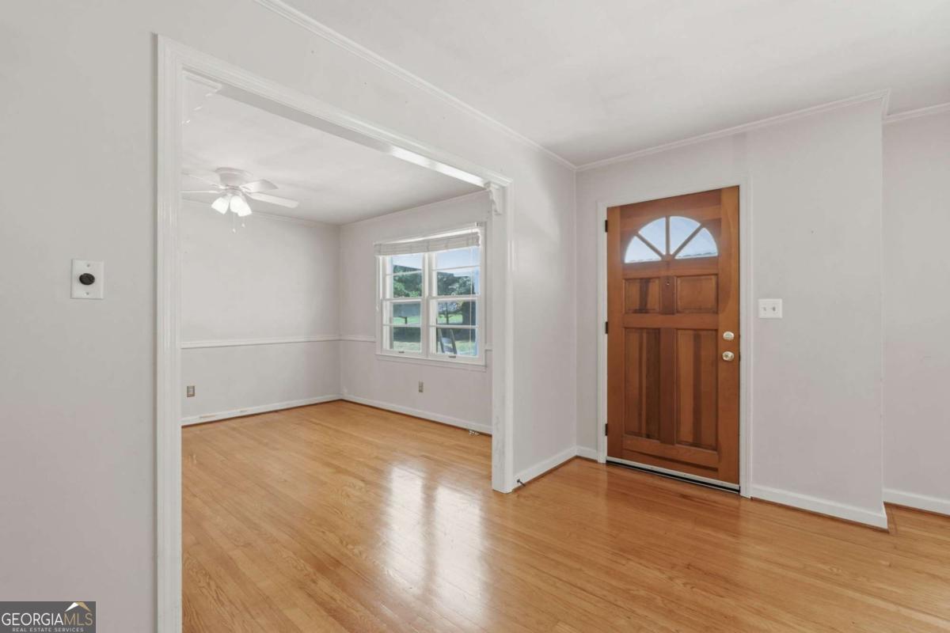
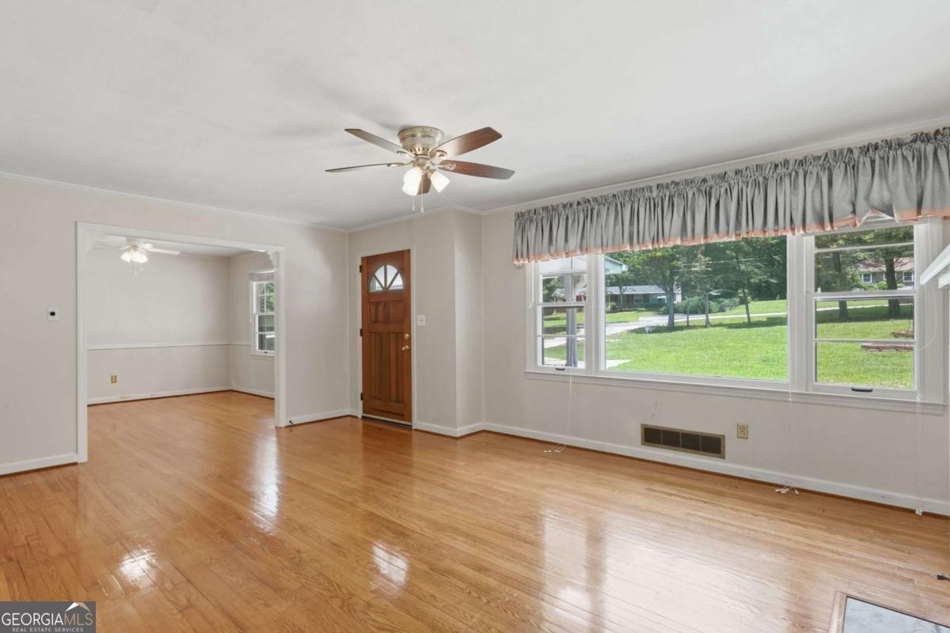
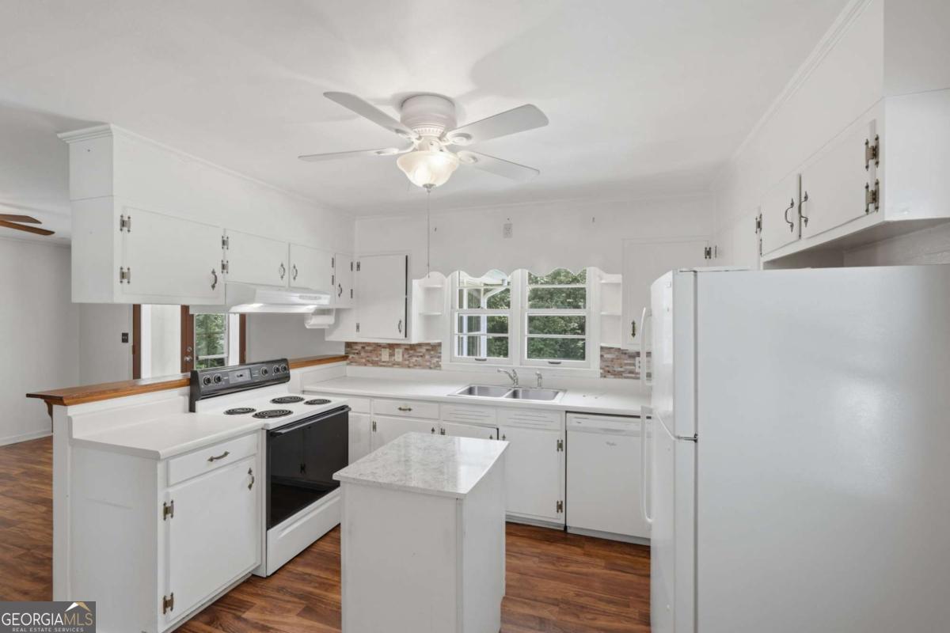
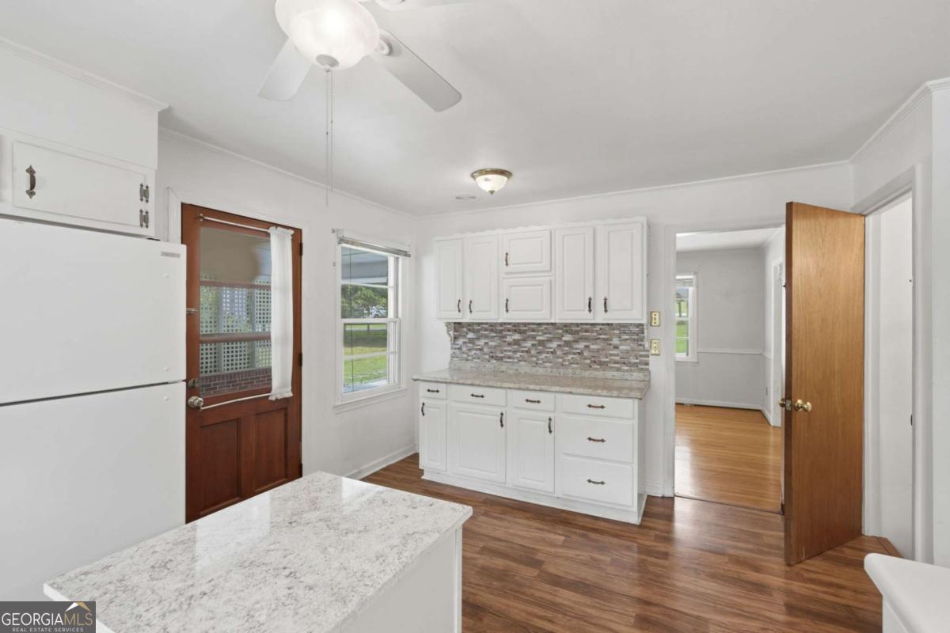
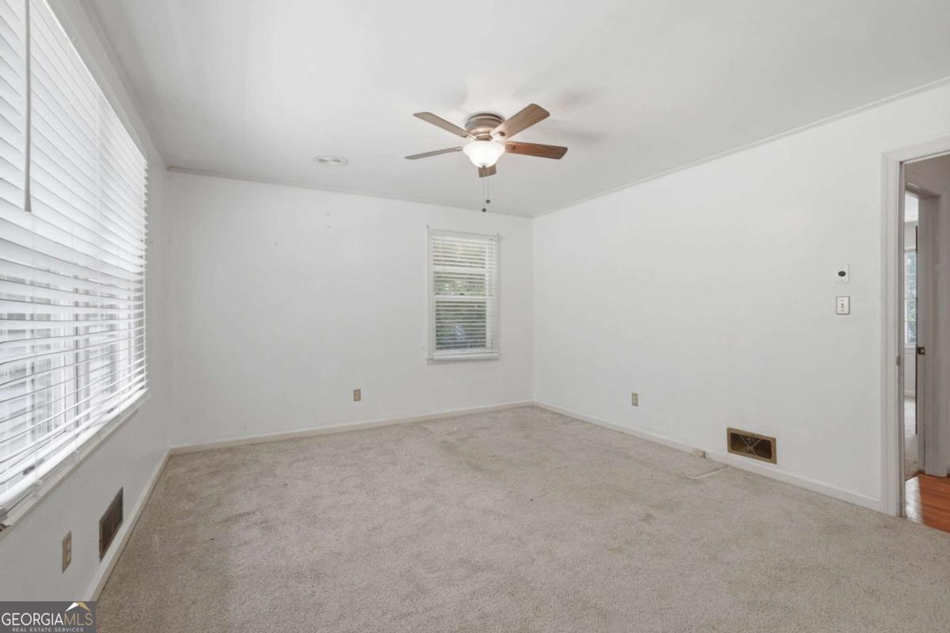
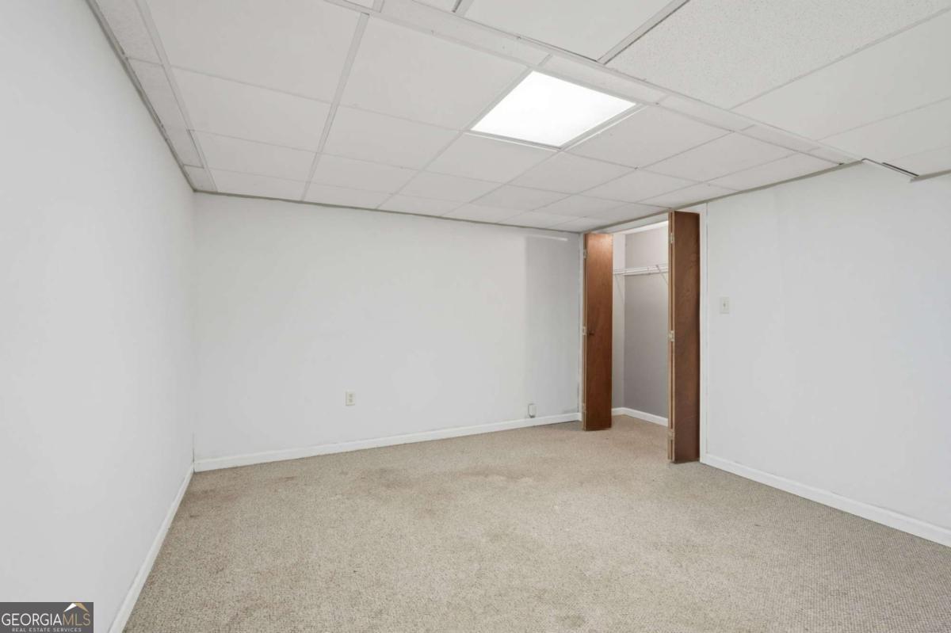
Welcome to this well-maintained all-brick ranch nestled on 2.29 picturesque acres with a peaceful creek along the back of the property. Offering 3,068 square feet of living space, this versatile home features 4 bedrooms, 2 bathrooms, beautiful hardwood flooring throughout much of the main level, and a finished walk-out basement designed for flexible living. The main level includes a spacious primary suite, while the finished basement features a second kitchen, making it ideal for extended family, guests, entertaining, or additional living space. The walk-out basement provides easy access to the private backyard and natural surroundings. Outside, you'll find a covered carport and a spacious 20' x 30' detached garage that's perfect for a workshop, hobby space, additional vehicles, or extra storage. The gently rolling 2.29-acre property offers plenty of room to enjoy the outdoors and includes a scenic creek that adds to the property's charm and privacy. The lot also offers the potential to be divided into an additional parcel, subject to buyer verification with Hall County. Connected to public water and conveniently located about 10 minutes from downtown Gainesville, this property combines the tranquility of country living with easy access to shopping, dining, schools, healthcare, and everyday conveniences. Whether you're looking for a home with room to grow, multi-generational living potential, a property with workshop space, or acreage with future possibilities, this unique property offers endless opportunities in a highly desirable location.
Additional Information
- Interior Features
- High Ceilings, In-Law Floorplan, Master On Main Level, Other, Rear Stairs, Roommate Plan, Tile Bath
- Exterior Features
- Other
- Property Description
- Brick 4 Side, Ranch
- Flooring
- Carpet, Hardwood
- Appliances
- Dishwasher, Electric Water Heater, Gas Water Heater, Other, Range, Refrigerator
- Heating
- Central, Forced Air, Propane
- Air Conditioning
- Central Air, Zoned
- Stories
- 1 Story
- Levels
- One
- Parking
- Garage, Carport, Parking Pad
- Elementary School
- Lanier
- High School
- Chestatee
Listing courtesy of Bolst, Inc..
 © 2026 Georgia MLS. All rights reserved. Information Deemed Reliable But Not Guaranteed.