395 Belmont Drive, Cartersville, GA 30120
- $403,790
- 4
- BD
- 3
- BA
- 2,340
- SqFt






- List Price
- $403,790
- Status
- ACTIVE
- Days on Market
- 3
- MLS#
- 10813919
- Subtype
- Residential
- Style
- Brick Front, Traditional
- New Construction
- Yes
- Year Built
- 2026
- Bedrooms
- 4
- Bathrooms
- 3
- Full Baths
- 2
- Half Baths
- 1
- Living Area
- 2,340
- Lot Size
- 10,018
- Acres
- 0.23
- Subdivision
- Carter Grove
Property Description
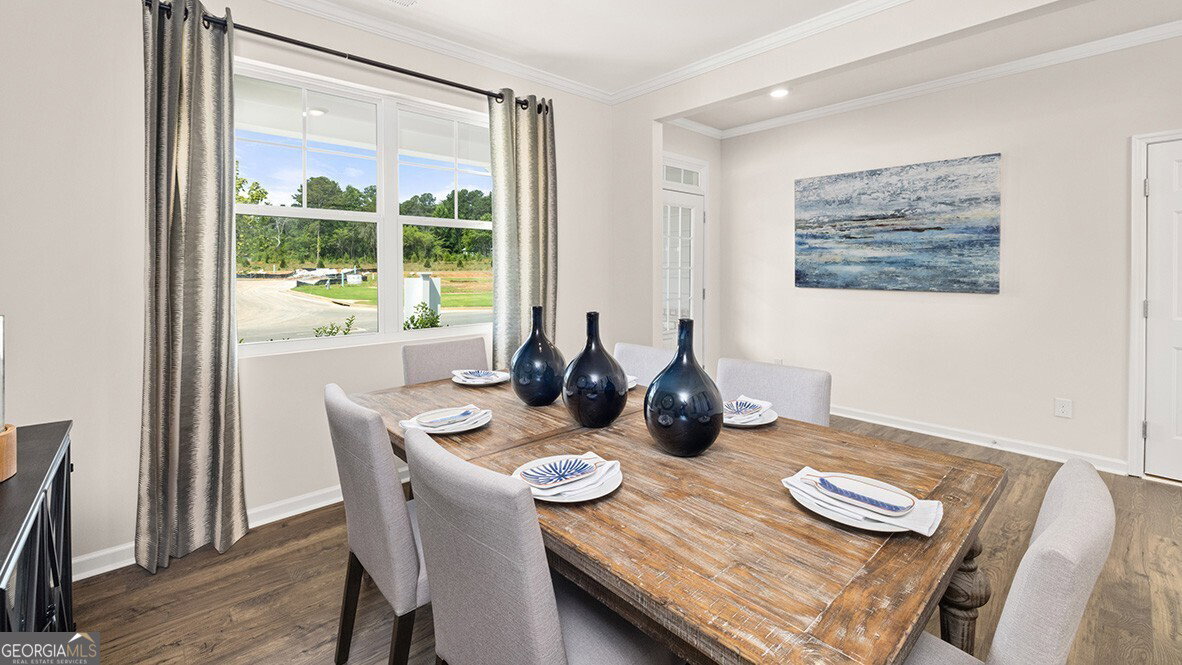
Make the Woodland Hills Golf Course in Cartersville, GA your backyard at 395 Belmont Drive in Parkside at Carter Grove. Featuring the Galen Floorplan, this new construction home offers 4 bedrooms, 2.5 bathrooms, a 2-car garage, and approximately 2,340 square feet of functional living space all on a cul-de-sac lot. Step inside to a welcoming foyer that leads past a versatile flex space, ideal for a home office or formal dining room, along with a conveniently located powder room. The open-concept layout continues into the spacious great room featuring a cozy corner fireplace that flows seamlessly into the kitchen, creating the perfect space for entertaining and everyday living. The kitchen showcases a large center island with sink and dishwasher, providing additional seating and prep space. Stainless steel appliances, shaker-style cabinetry, and a generous corner pantry combine style with functionality, making meal prep and storage easy and efficient. Upstairs, the primary suite offers a relaxing retreat with a spacious bedroom, large walk-in closet, and private bath featuring a dual vanity, soaking tub, and separate shower. Three additional bedrooms, a shared dual-sink bathroom, and a centrally located laundry room complete the second level. Does 395 Belmont Drive sound like the perfect fit for you? Then schedule your tour at Parkside at Carter Grove today to learn more about the Galen floorplan. Photos are representative in nature and do not depict actual homes listed. Features may differ.
Additional Information
- Interior Features
- Double Vanity, High Ceilings, Roommate Plan, Separate Shower, Soaking Tub, Split Bedroom Plan, Walk-In Closet(s)
- HOA Fee
- $600
- Property Description
- Brick Front, Traditional
- Flooring
- Carpet, Vinyl
- Appliances
- Dishwasher, Disposal, Gas Water Heater, Microwave
- Heating
- Forced Air, Natural Gas, Zoned
- Air Conditioning
- Central Air, Electric, Zoned
- Stories
- 2 Stories
- Levels
- Two
- Parking
- Garage, Attached, Kitchen Level
- Elementary School
- Cartersville
- High School
- Cartersville
Listing courtesy of D.R. Horton Realty of Georgia, Inc..
 © 2026 Georgia MLS. All rights reserved. Information Deemed Reliable But Not Guaranteed.