3923 Kingfisher Drive, Atlanta, GA 30349
- $499,999
- 4
- BD
- 5
- BA
- 3,584
- SqFt






- List Price
- $499,999
- Status
- ACTIVE
- Days on Market
- 9
- MLS#
- 10811288
- Subtype
- Residential
- Style
- Traditional
- Year Built
- 2015
- Bedrooms
- 4
- Bathrooms
- 5
- Full Baths
- 4
- Half Baths
- 1
- Living Area
- 3,584
- Lot Size
- 7,143
- Acres
- 0.16
- Subdivision
- Lakeside Preserve
Property Description
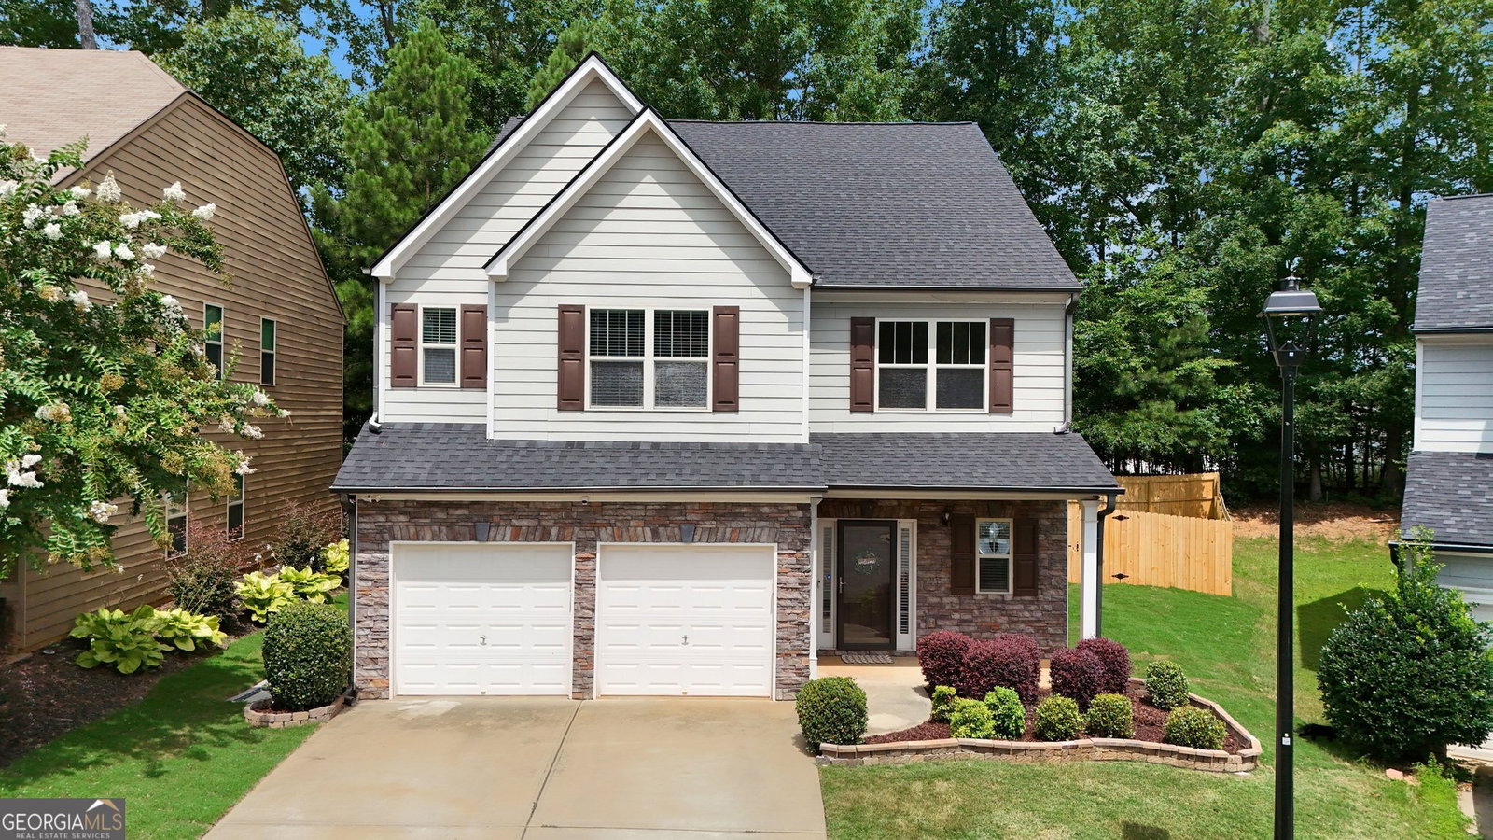
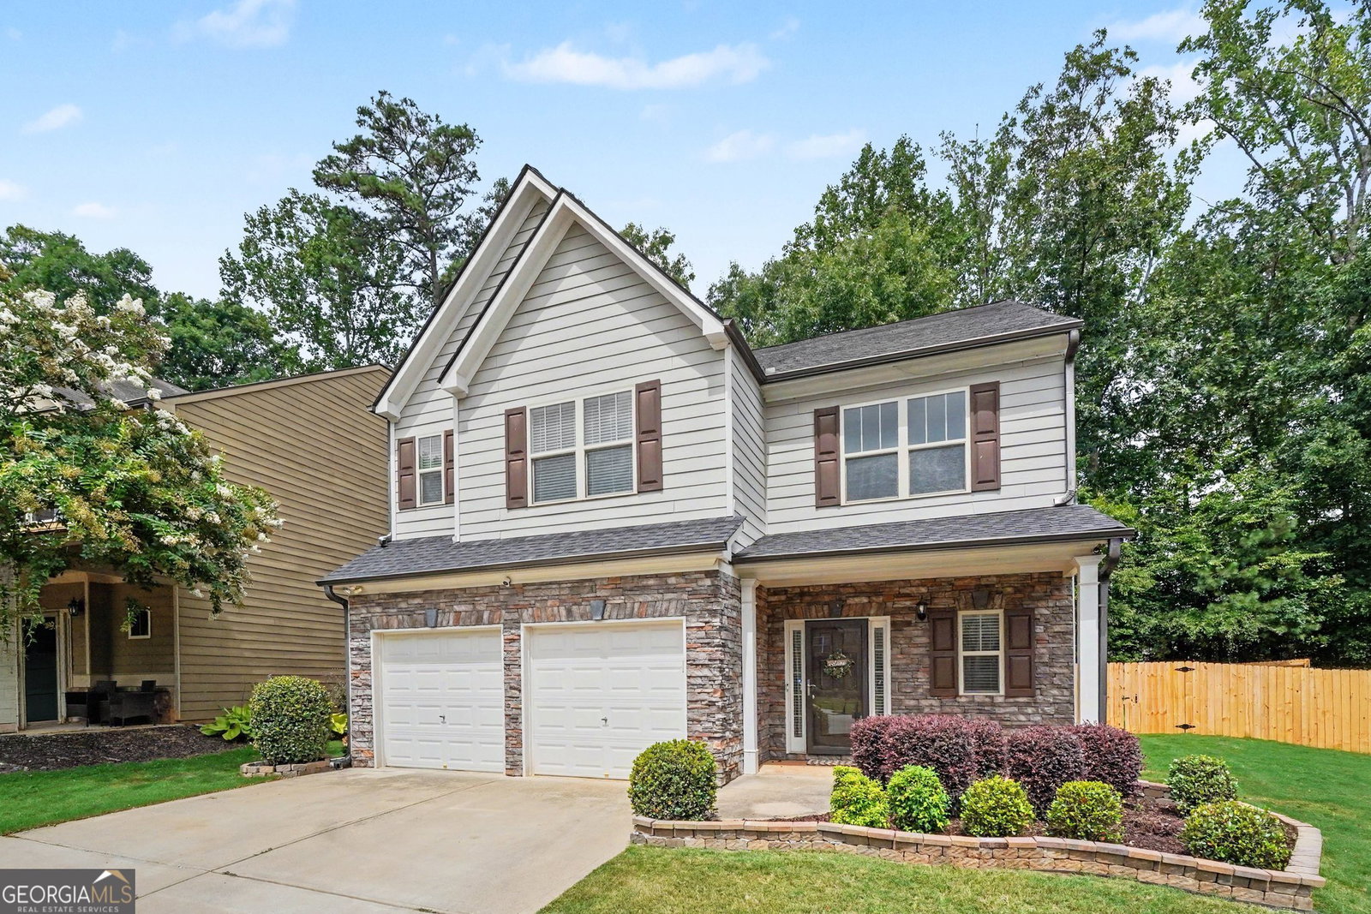
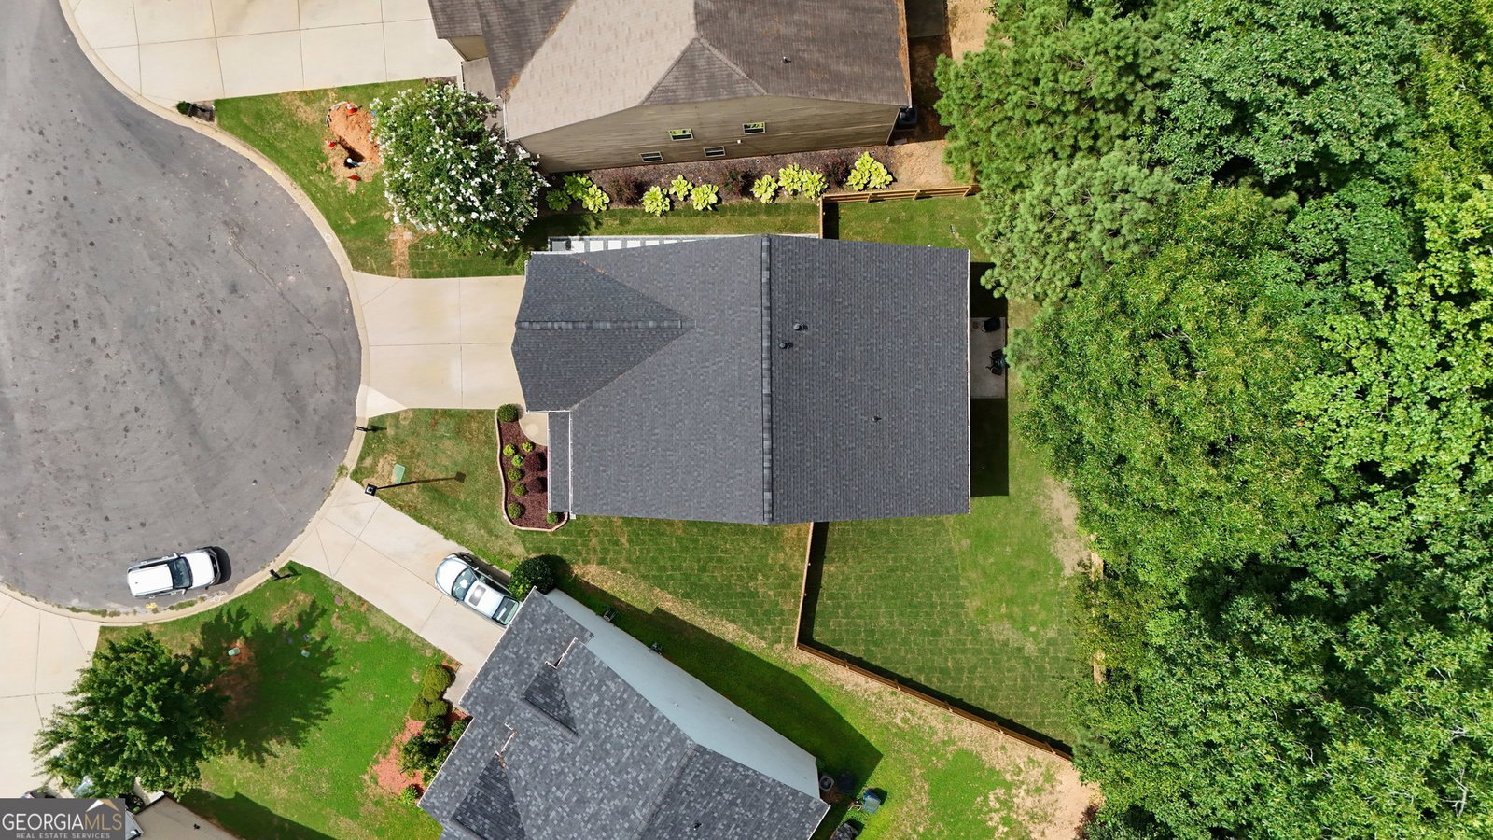
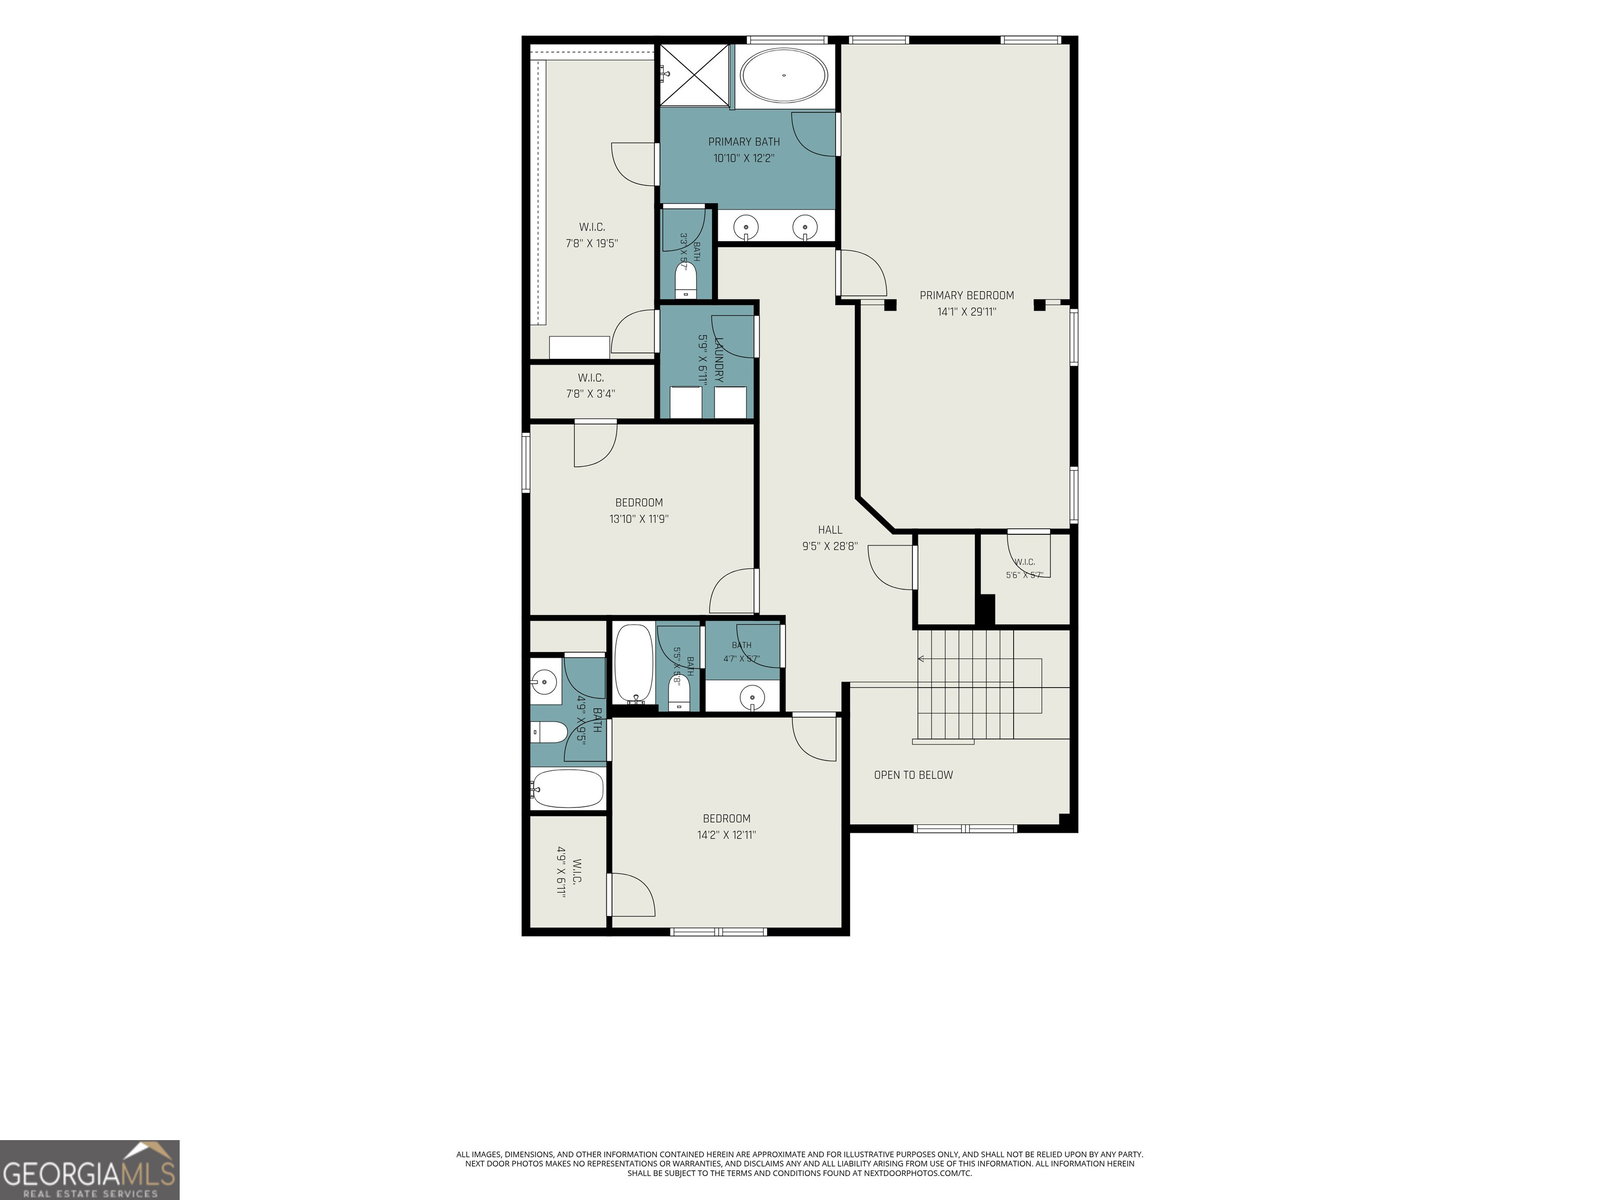
Beautifully maintained and loaded with upgrades, this stunning 4 Bedroom, 4.5 Bath home is nestled on a quiet cul-de-sac lot and offers a thoughtfully designed floor plan with a Main Level Bedroom and Full Bath plus an oversized Owner's Suite Upstairs. The spacious open concept design is perfect for everyday living and entertaining, featuring Luxury Vinyl Plank Flooring throughout the main living areas, a beautiful fireplace, elegant coffered ceiling in the Formal Dining Room, and a Gourmet Kitchen with granite countertops, oversized island with breakfast bar, stainless steel appliances, abundant cabinetry, pantry, and views to the Family Room. The luxurious Owner's Suite features a spacious sitting area and an upgraded spa-inspired bath with dual granite vanities, jetted soaking tub, separate tiled shower, and large walk-in closet. Secondary bedrooms are generously sized with convenient access to their own baths. Additional upgrades include Smart Home wiring with Smurf Tubes in the Family Room and Owner's Suite for future technology needs, plus a Smart Home Management Panel conveniently located in the coat closet. Enjoy the large, private fenced backyard with plenty of space for entertaining, children, or pets. Conveniently located just minutes from Camp Creek Parkway, I-285, and Hartsfield-Jackson Atlanta International Airport with easy access to shopping, dining, and other major Atlanta interstates.
Additional Information
- Interior Features
- Double Vanity, Separate Shower, Soaking Tub, Tray Ceiling(s), Walk-In Closet(s)
- HOA Fee
- $1,440
- Property Description
- Traditional
- Flooring
- Carpet
- Appliances
- Dishwasher, Disposal, Range, Refrigerator
- Heating
- Forced Air
- Air Conditioning
- Ceiling Fan(s)
- Stories
- 2 Stories
- Levels
- Two
- Parking
- Garage, Attached
- Elementary School
- Wolf Creek
- High School
- Westlake
Listing courtesy of Keller Williams Realty Atl. Partners.
 © 2026 Georgia MLS. All rights reserved. Information Deemed Reliable But Not Guaranteed.