206 11th Street NE, Atlanta, GA 30309
- $500,000
- 1
- BD
- 1
- BA
- 1,239
- SqFt











- List Price
- $500,000
- Status
- ACTIVE
- Days on Market
- 7
- MLS#
- 10810898
- Subtype
- Residential
- Style
- Brick 4 Side
- Year Built
- 2001
- Bedrooms
- 1
- Bathrooms
- 1
- Full Baths
- 1
- Living Area
- 1,239
- Lot Size
- 1,219
- Acres
- 0.03
- Subdivision
- Lofts at the Park
Property Description
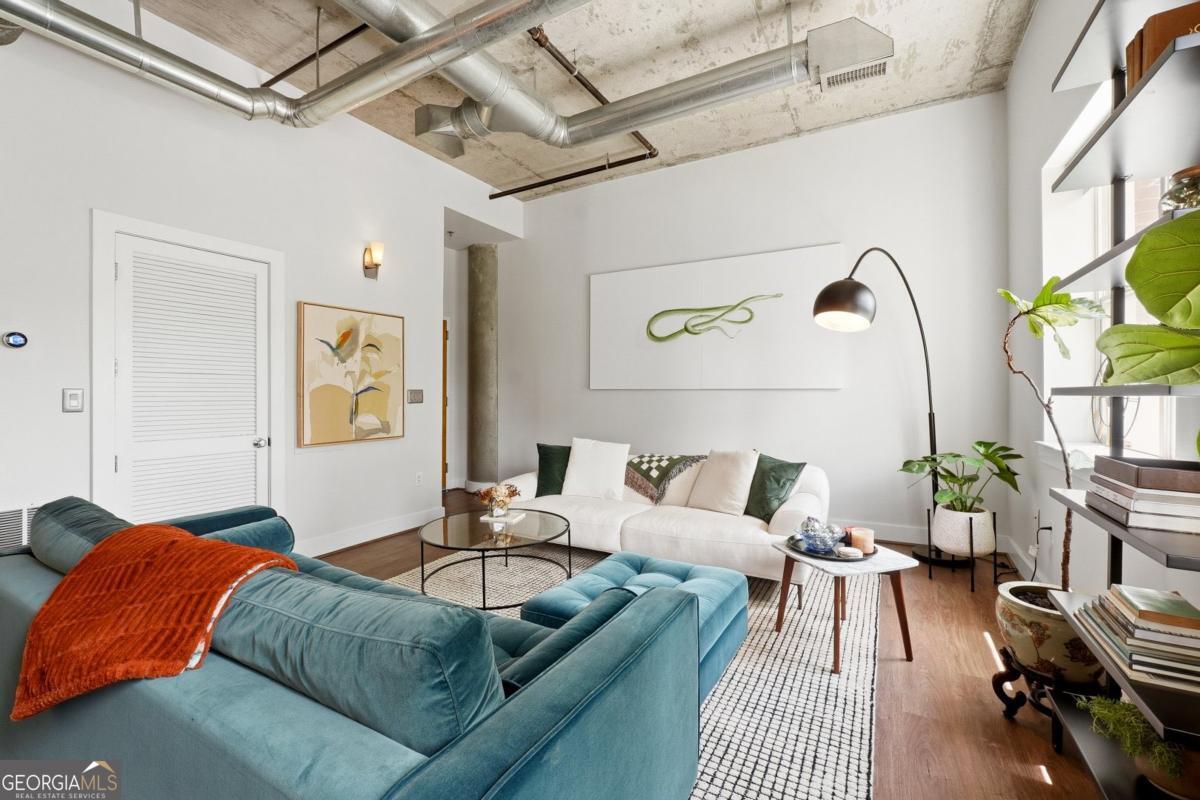
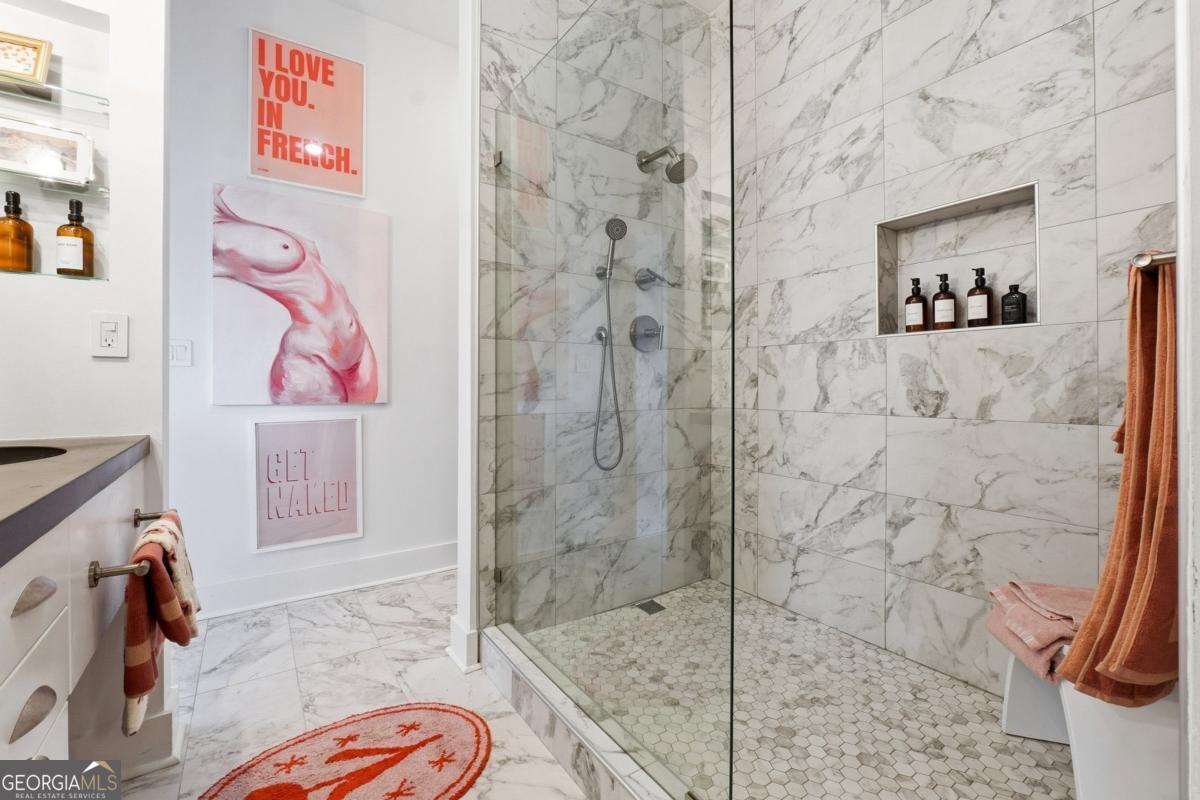
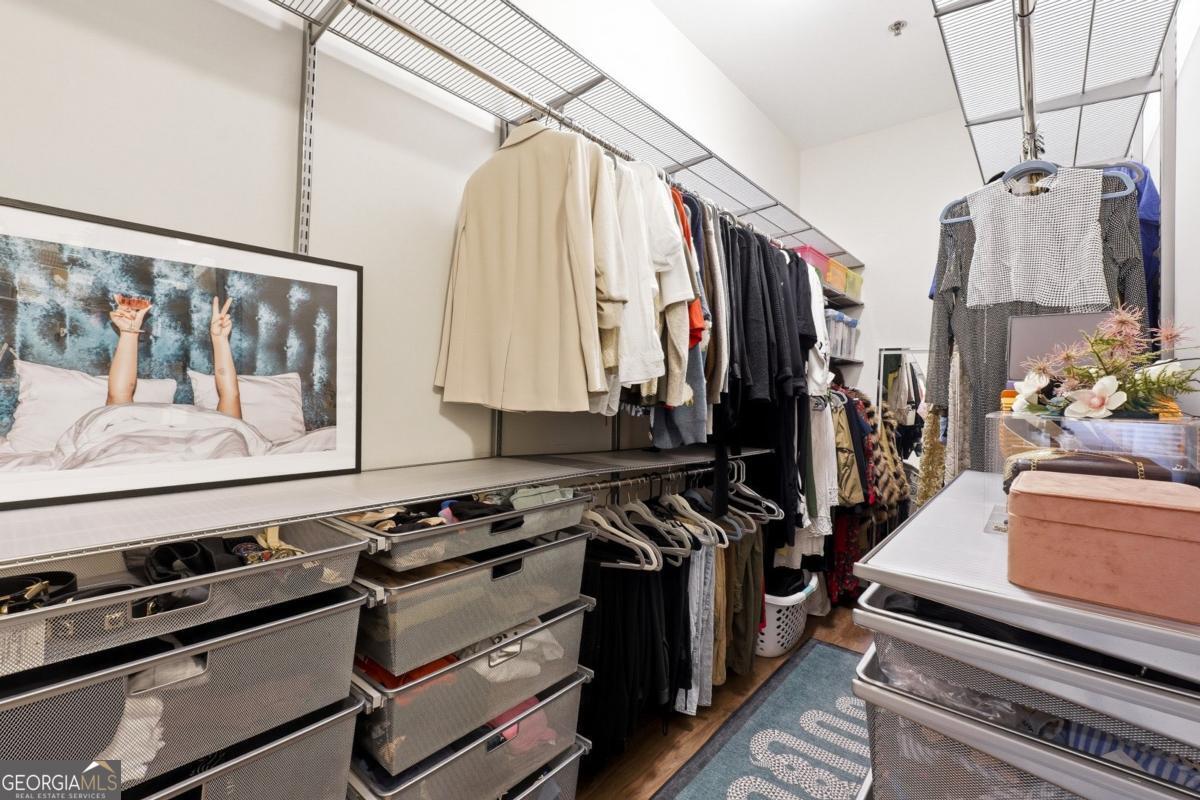
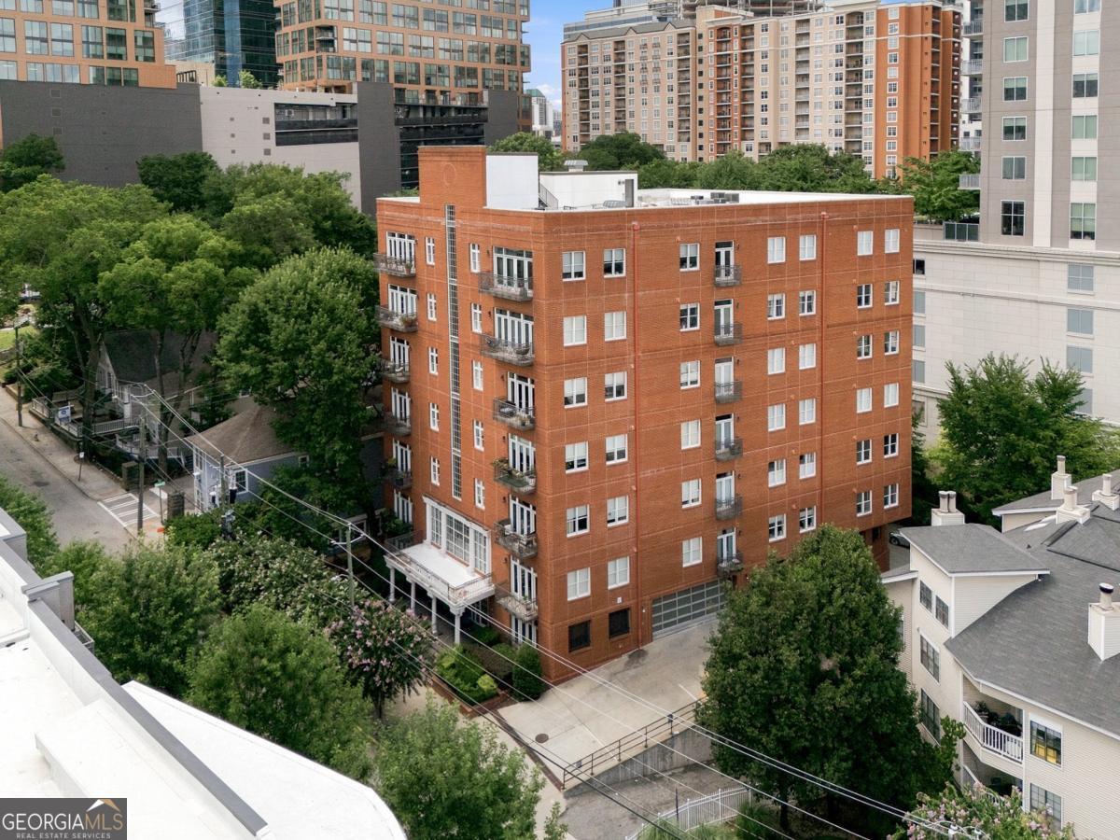
Experience loft-style living in the heart of Midtown! This spacious penthouse corner condo offers 1,239 square feet of beautifully designed living space with soaring ceilings, abundant natural light, and stunning views. Large windows throughout create a bright, open atmosphere, while the corner location provides exceptional privacy and a quiet retreat. The oversized one-bedroom floor plan features an updated bathroom, closet with built-in shelving and generous living and entertaining spaces, making it perfect for relaxing or hosting guests. The well-maintained building welcomes you with a charming covered front porch and is ideally situated just half a block from Piedmont Park. Enjoy the best of Midtown with unbeatable walkability to Piedmont Park, the BeltLine, restaurants, shopping, and entertainment-all just steps from your front door. This is a rare opportunity to own a spacious, light-filled condo in one of Atlanta's most desirable neighborhoods.
Additional Information
- Interior Features
- Double Vanity, Master On Main Level, Walk-In Closet(s)
- Exterior Features
- Balcony
- HOA Fee
- $6,840
- Property Description
- Brick 4 Side
- Flooring
- Vinyl
- Appliances
- Electric Water Heater
- Heating
- Central, Electric
- Air Conditioning
- Ceiling Fan(s), Central Air
- Stories
- 1 Story
- Levels
- One
- Parking
- Garage, Assigned, Garage Door Opener
- Elementary School
- Springdale Park
- High School
- Grady
- View
- City
Listing courtesy of Atlanta Communities.
 © 2026 Georgia MLS. All rights reserved. Information Deemed Reliable But Not Guaranteed.