4410 Tillman Lane, Cumming, GA 30028
- $849,400
- 4
- BD
- 3
- BA
- 3,065
- SqFt




- List Price
- $849,400
- Status
- ACTIVE
- Days on Market
- 12
- MLS#
- 10808966
- Subtype
- Residential
- Style
- Craftsman, Traditional
- New Construction
- Yes
- Year Built
- 2026
- Bedrooms
- 4
- Bathrooms
- 3
- Full Baths
- 3
- Living Area
- 3,065
- Lot Size
- 23,086
- Acres
- 0.53
- Subdivision
- Estates at Yellow Creek
Property Description
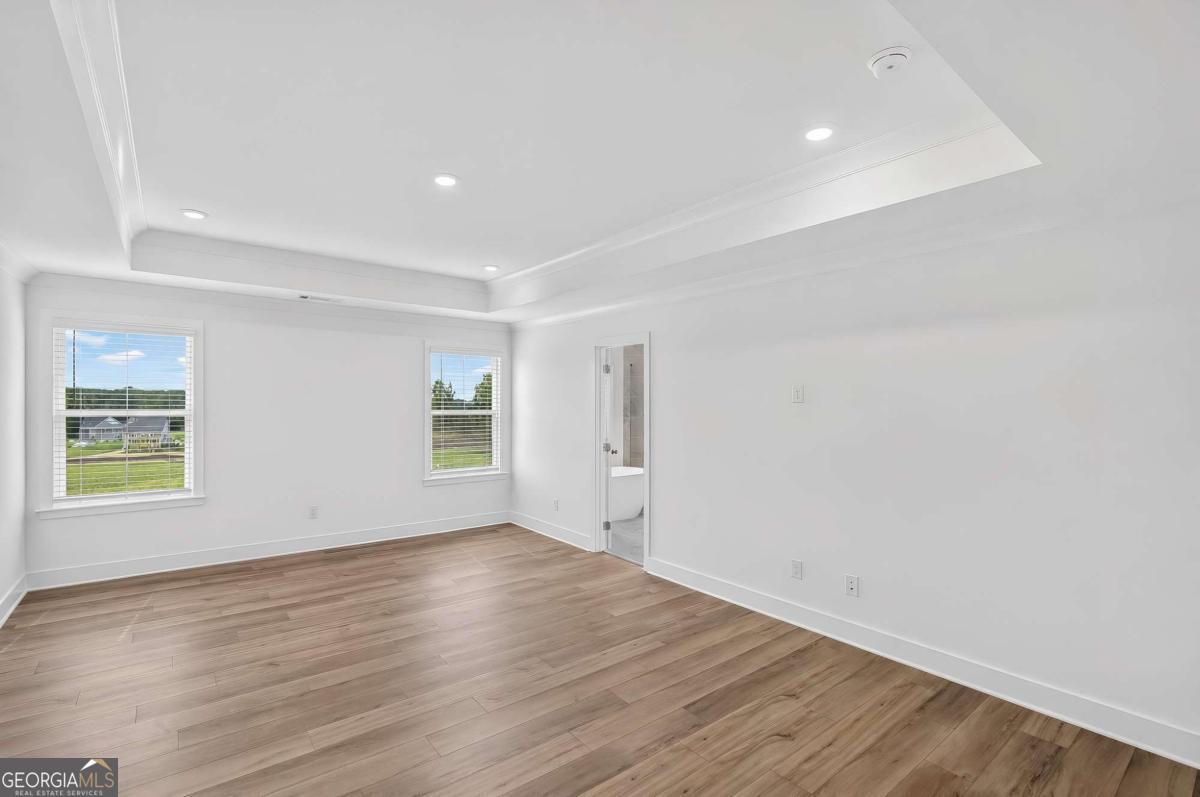
Ashland Plan - Move-In Ready! The Ashland, a beautifully designed 4-bedroom, 3-bath home featuring an unfinished daylight walk-out basement ready for your personal touch. The open-concept floor plan offers a gourmet kitchen with a large island, breakfast bar, butler's pantry, walk-in pantry, designer vent hood, and soft-close cabinetry, all overlooking the spacious family room filled with natural light. A guest bedroom and full bath on the main level provide the perfect space for visitors or a home office. Luxury flooring extends throughout the first and second floors, including the stairs. Upstairs, you'll find a spacious loft, oversized owner's suite with tray ceiling, spa-inspired bath featuring double vanities, a freestanding soaking tub, separate shower, and a large walk-in closet. Two additional spacious bedrooms and a conveniently located second-floor laundry room complete the upper level. outdoor living on the covered patio overlooking a large backyard. The side-entry 3-car garage adds convenience and outstanding curb appeal. Located in the highly sought-after Forsyth County School District, Estates at Yellow Creek is just minutes from Cumming City Center, Fowler Park, Suwanee Mountain Preserve, Lake Lanier, shopping, dining, and entertainment, with easy access to Atlanta. Don't miss this move-in-ready opportunity!
Additional Information
- Interior Features
- Bookcases, Double Vanity, High Ceilings, Rear Stairs, Tray Ceiling(s)
- HOA Fee
- $1,200
- Property Description
- Craftsman, Traditional
- Flooring
- Tile
- Appliances
- Dishwasher, Double Oven, Microwave, Refrigerator
- Heating
- Central, Natural Gas
- Air Conditioning
- Central Air
- Stories
- 2 Stories
- Levels
- Two
- Parking
- Garage, Attached, Kitchen Level, Garage Door Opener
- Elementary School
- Pooles Mill
- High School
- West Forsyth
Listing courtesy of Lennar Realty Inc..
 © 2026 Georgia MLS. All rights reserved. Information Deemed Reliable But Not Guaranteed.