5052 Silver Fox Road, Oakwood, GA 30566
- $324,900
- 4
- BD
- 3
- BA
- 2,020
- SqFt










- List Price
- $324,900
- Status
- ACTIVE
- Days on Market
- 14
- MLS#
- 10806598
- Subtype
- Residential
- Style
- Other
- Year Built
- 2022
- Bedrooms
- 4
- Bathrooms
- 3
- Full Baths
- 2
- Half Baths
- 1
- Living Area
- 2,020
- Lot Size
- 2,613
- Acres
- 0.06
- Subdivision
- Silver Fox Reserve
Property Description
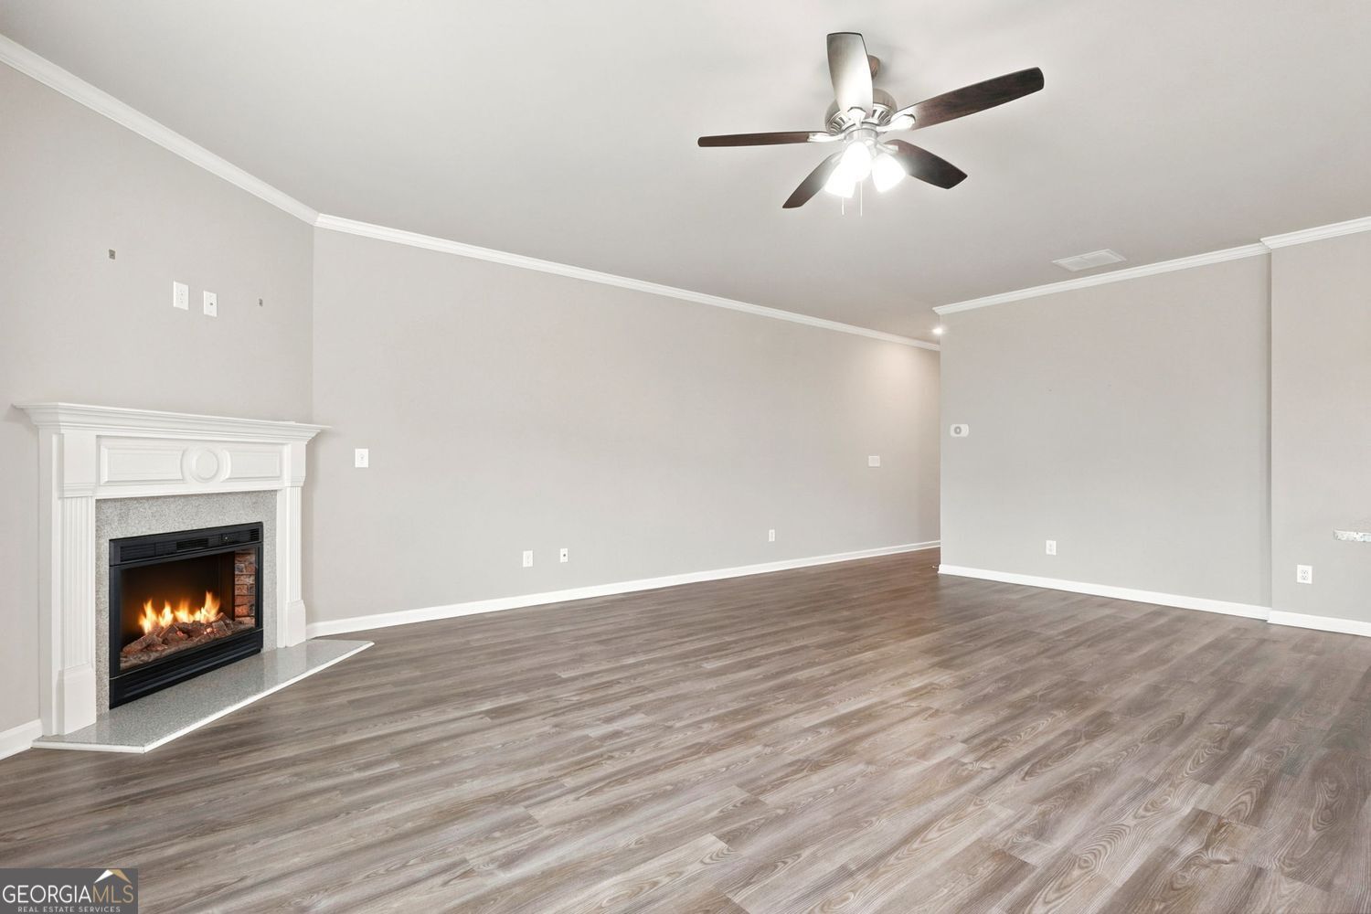
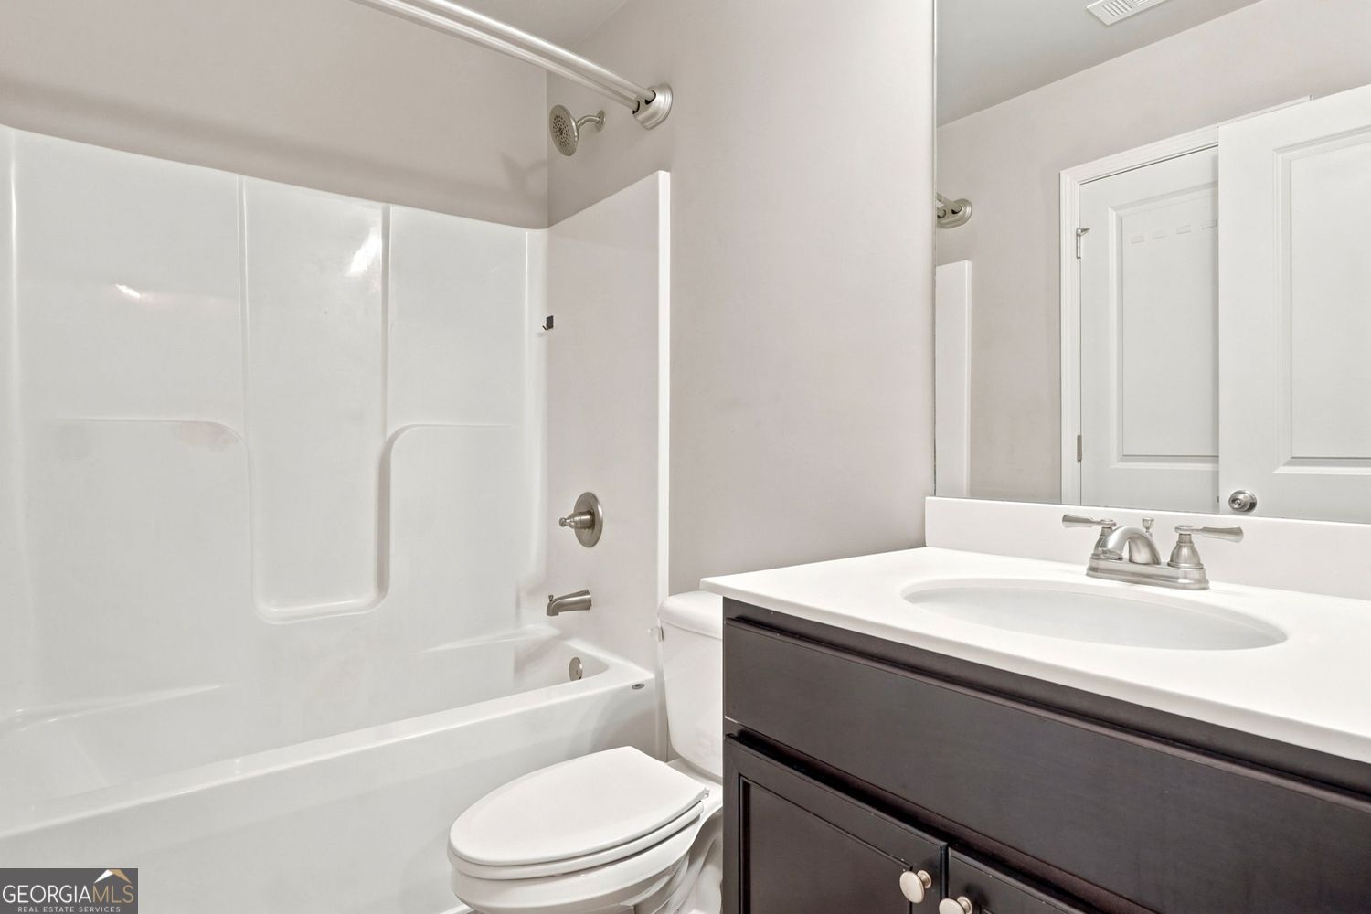
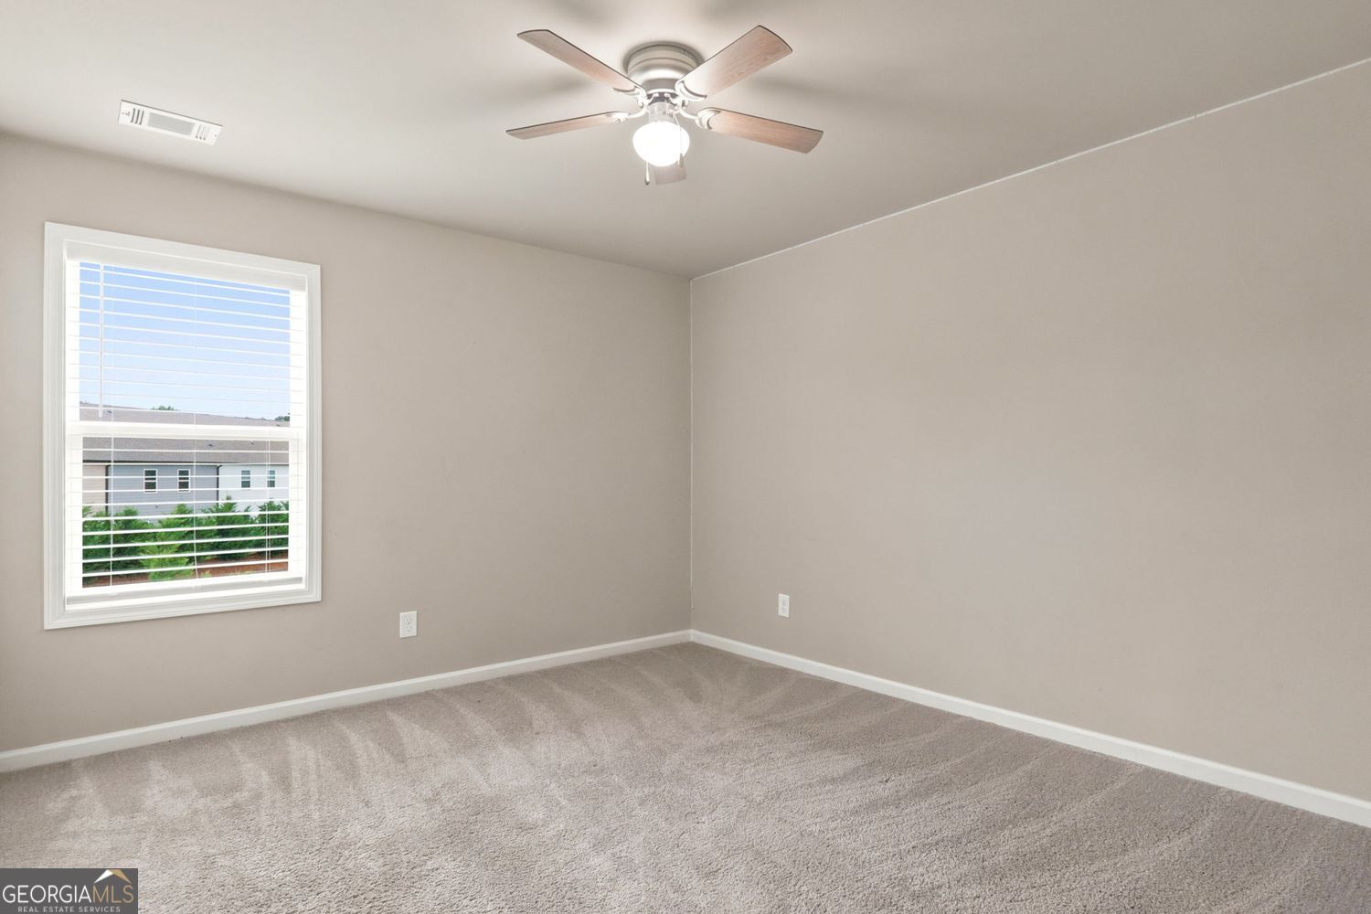
Seller Offering $10,000 Buyer Incentive!! Welcome to this beautifully designed townhome that seamlessly combines style, comfort, and functionality. The highly desirable Windsor floor plan features four spacious bedrooms, 2.5 bathrooms, a two-car garage, and an open-concept layout that is perfect for both everyday living and entertaining. The chef-inspired kitchen serves as the heart of the home, showcasing upgraded granite countertops, a stylish tile backsplash, crisp white cabinetry, and a large center island overlooking the breakfast area and inviting family room. Luxury vinyl plank flooring, neutral designer paint colors, and faux wood blinds throughout create a warm, modern feel. The main level also includes a convenient half bath for guests. Upstairs, you'll find three generously sized secondary bedrooms and a full hall bath, providing plenty of space for family, guests, or a home office. The spacious owner's suite is a private retreat featuring elegant tray ceilings, abundant natural light, and a luxurious ensuite bath complete with double vanities, a soaking tub, separate walk-in shower, and an oversized walk-in closet. Step outside to enjoy the private backyard patio with a partial privacy fence, offering the perfect setting for morning coffee, evening relaxation, or outdoor entertaining. Thoughtfully appointed with modern finishes and desirable upgrades throughout, this move-in ready home offers exceptional value in a sought-after community. Schedule your private showing today-this beautiful townhome won't last long!
Additional Information
- Interior Features
- Double Vanity, Tray Ceiling(s), Walk-In Closet(s)
- Exterior Features
- Other
- Property Description
- Other
- Flooring
- Carpet, Laminate
- Appliances
- Dishwasher, Microwave, Refrigerator
- Heating
- Forced Air
- Air Conditioning
- Central Air
- Stories
- 2 Stories
- Levels
- Two
- Parking
- Attached
- Elementary School
- Lyman Hall
- High School
- West Hall
Listing courtesy of BHHS Georgia Properties.
 © 2026 Georgia MLS. All rights reserved. Information Deemed Reliable But Not Guaranteed.