4920 Wayt Farm Overlook, Cumming, GA 30040
- $1,112,740
- 5
- BD
- 5
- BA
- 3,554
- SqFt






- List Price
- $1,112,740
- Status
- ACTIVE
- Days on Market
- 17
- MLS#
- 10805265
- Subtype
- Residential
- Style
- Craftsman, Traditional
- New Construction
- Yes
- Year Built
- 2026
- Bedrooms
- 5
- Bathrooms
- 5
- Full Baths
- 4
- Half Baths
- 1
- Living Area
- 3,554
- Lot Size
- 10,280
- Acres
- 0.24
- Subdivision
- Silverwood
Property Description
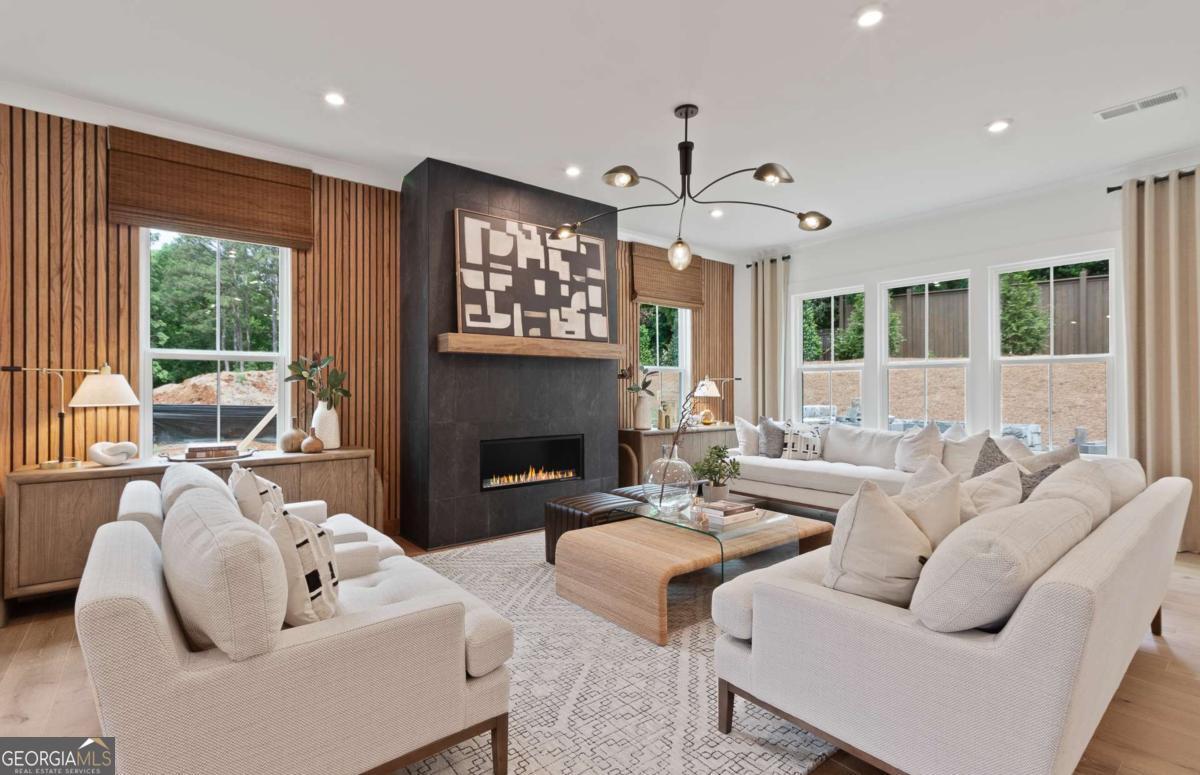
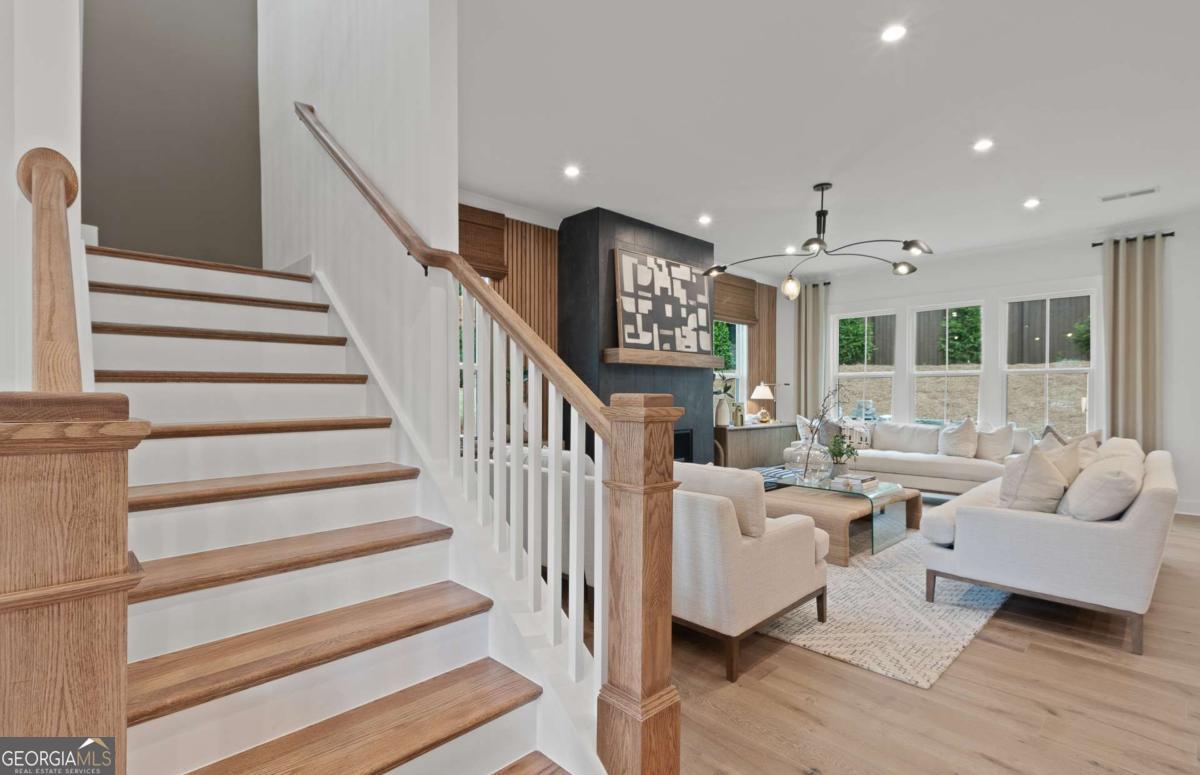
Prime Cumming location! Silverwood by John Wieland Homes and Neighborhoods is Forsyth County's newest luxury community. A beautiful enclave of 92 homes featuring walking trails and direct access to the Big Creek Greenway and all the picturesque nature trails it has to offer. Surrounded by lush greenery and scenic views, Silverwood is a must see! This beautiful Richmond is a to be built home features 10 ft high ceilings on the main, a separate dining room with a butler's pantry pass through option to the spacious kitchen, perfect for entertaining and an oversized island. The gathering room is extended with a contemporary linear fireplace and a light filled sunroom. The main floor also has a spacious guest suite. The second floor greets you with an oversized loft perfect for movie nights or cozy Saturday mornings. The owner's suite upstairs is thoughtfully designed with large windows that allow for tons of natural light, a spacious walk-in closet, a soaking tub and separate shower in the spa-like bathroom retreat. The included features are abundant, however act quickly and select all of your design options for your new home. Pricing doesn't reflect design studio selections. Photos are of model home.
Additional Information
- Interior Features
- Double Vanity, High Ceilings, Other, Tray Ceiling(s), Walk-In Closet(s)
- Exterior Features
- Other
- HOA Fee
- $3,120
- Property Description
- Craftsman, Traditional
- Flooring
- Carpet, Hardwood, Tile
- Appliances
- Cooktop, Dishwasher, Disposal, Gas Water Heater, Microwave, Other, Oven, Stainless Steel Appliance(s), Tankless Water Heater
- Heating
- Central, Zoned
- Air Conditioning
- Central Air, Zoned
- Stories
- 2 Stories
- Levels
- Two
- Parking
- Garage, Attached, Kitchen Level, Garage Door Opener
- Elementary School
- New Hope
- High School
- Other
Listing courtesy of Pulte Realty of Georgia, Inc.
 © 2026 Georgia MLS. All rights reserved. Information Deemed Reliable But Not Guaranteed.