1969 Valley Ridge Drive SW, Atlanta, GA 30331
- $325,000
- 4
- BD
- 2
- BA






- List Price
- $325,000
- Status
- ACTIVE
- Days on Market
- 19
- MLS#
- 10804028
- Subtype
- Residential
- Style
- Brick 3 Side, Traditional
- Year Built
- 1966
- Bedrooms
- 4
- Bathrooms
- 2
- Full Baths
- 2
- Lot Size
- 12,153
- Acres
- 0.28
Property Description
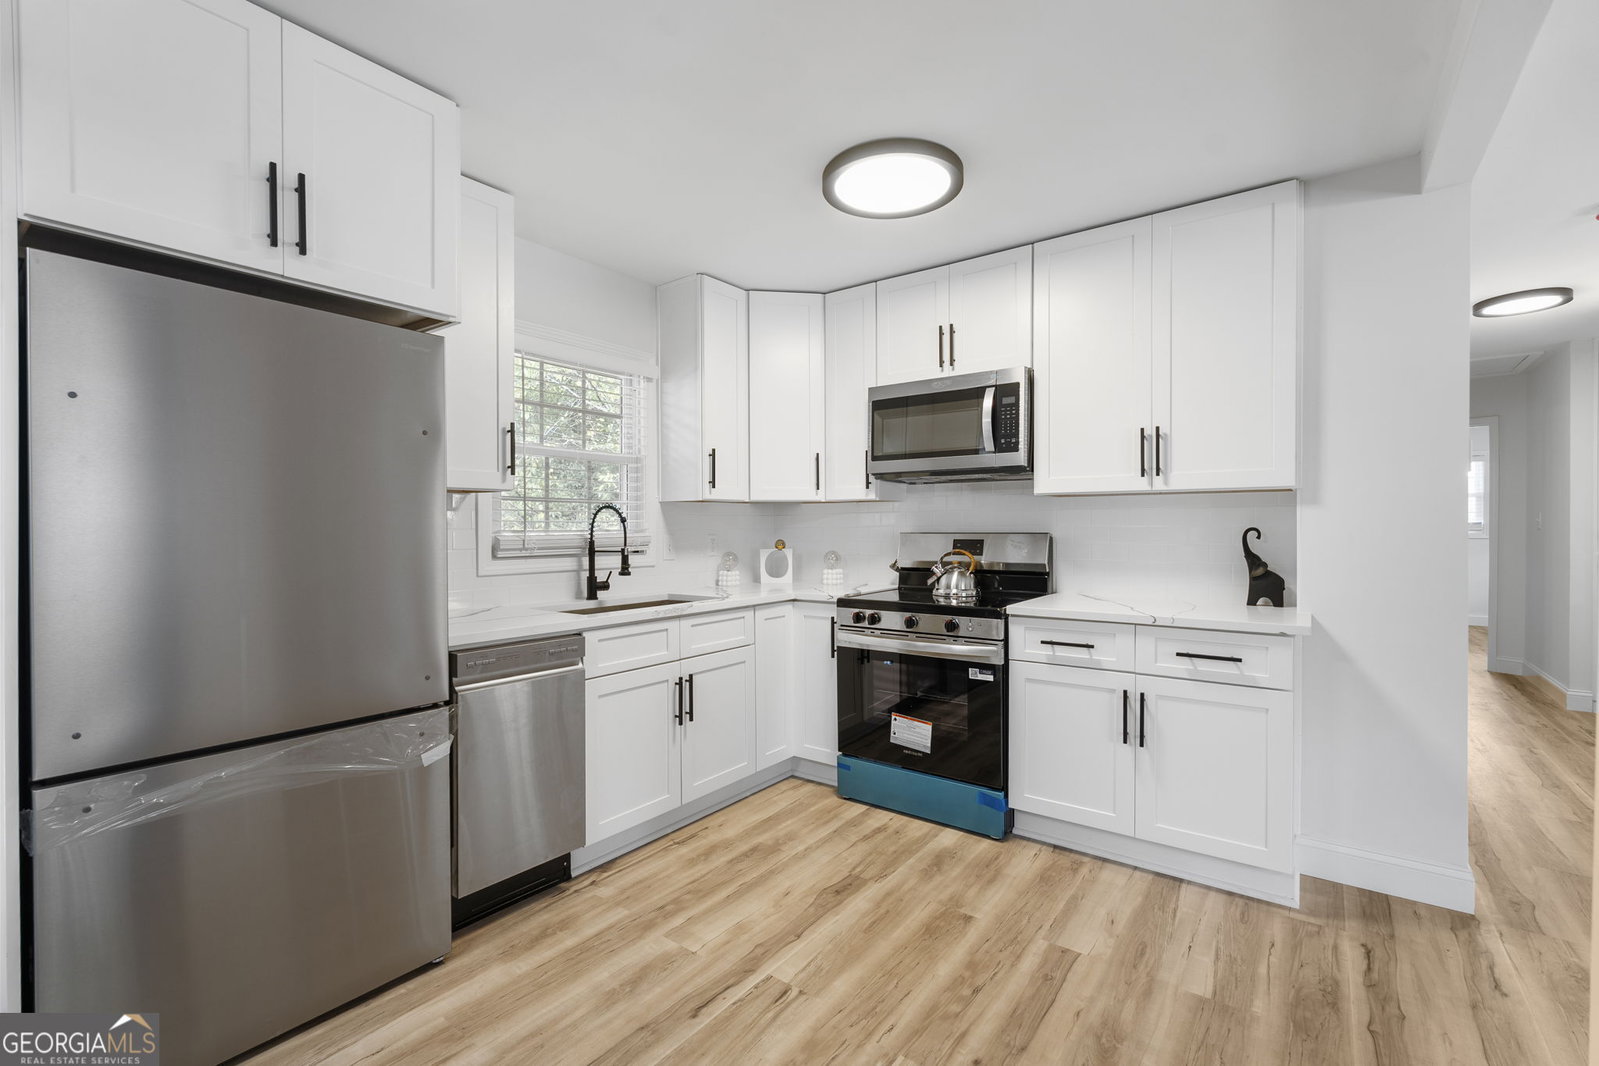
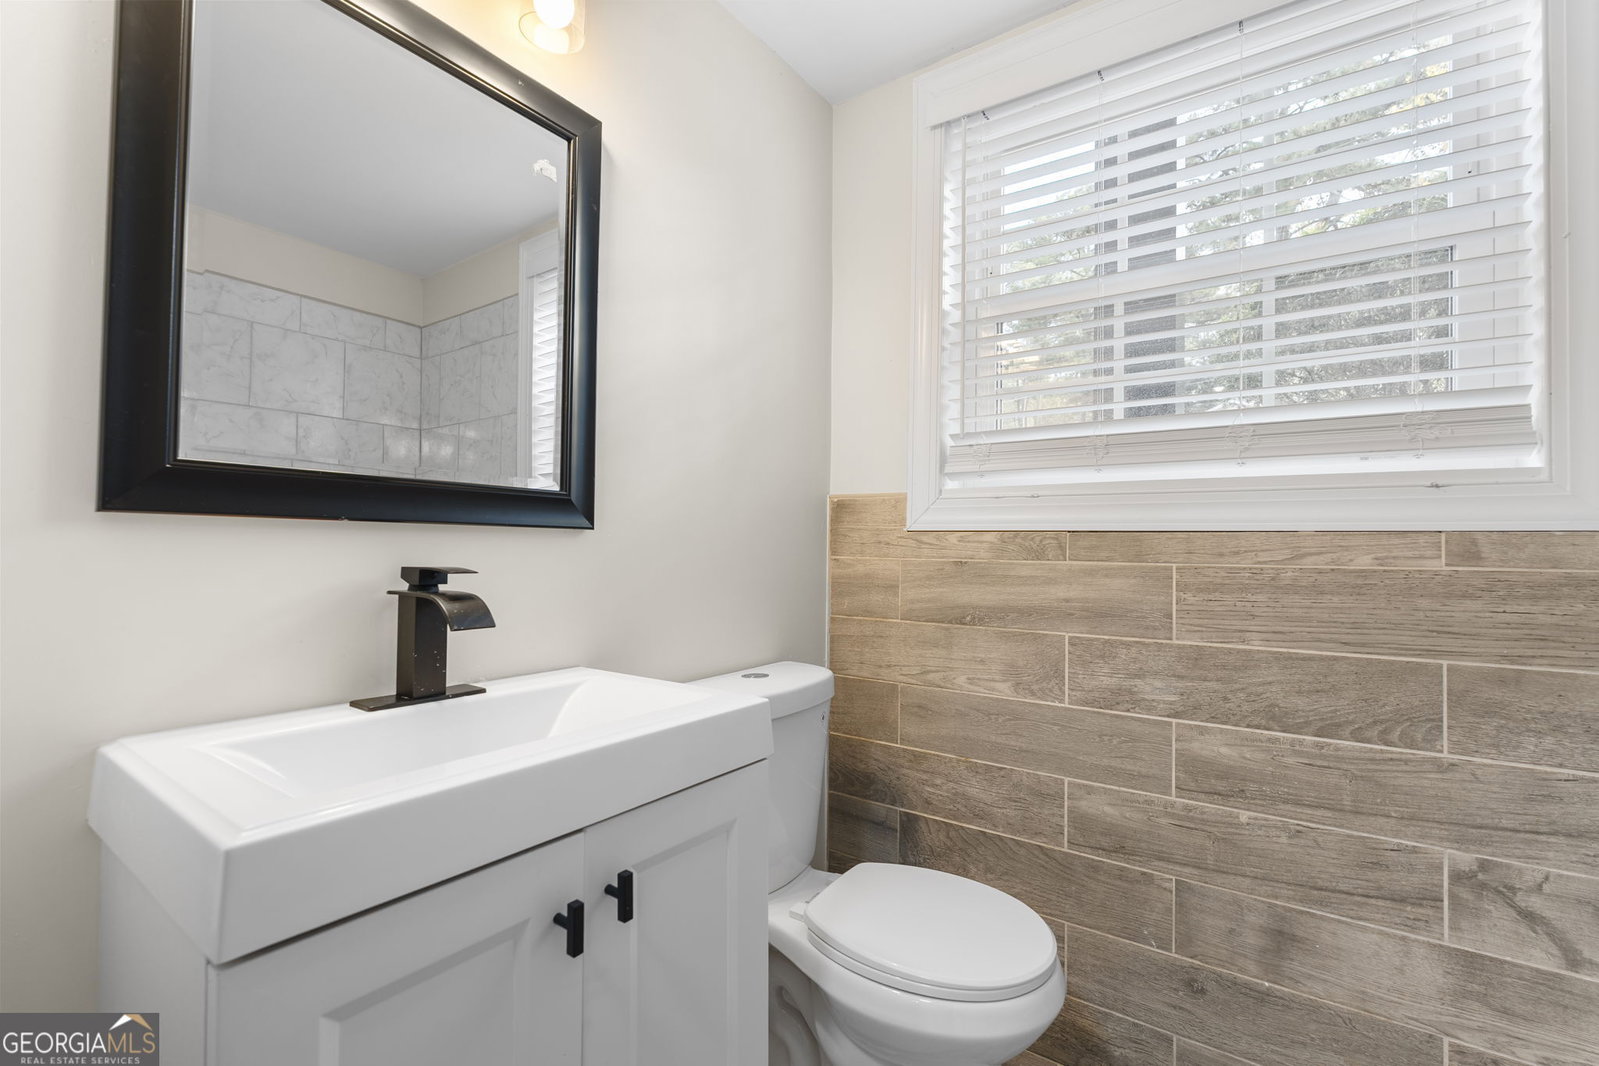
What a deal! Completely remodeled and truly move-in ready, much larger than it looks, a must see, this spacious 4-bedroom, 2-bath open floor plan and plenty of finished living space, including a fully finished lower level basement with a bedroom and full bath providing true additional living area, and an additional storage room, private back yard and spacious deck off the kitchen. Perfect for an AIRBNB or Pilot Pad, traveling nurses, or multifamily rental, inside the cascade corridor, close to the airport, downtown, and midtown with no HOA! Flexible living space at this cost is unheard of! Inside, you'll find a vibrant naturally lit, modern open layout designed for today's lifestyle, featuring an updated kitchen and baths, modern finishes, updated flooring, lighting, and fixtures throughout. The finished basement offers excellent flexibility for multi-generational living, guest space, a home office, or recreation area, with added privacy and versatility. Major recent improvements include a new roof and new windows and more, offering peace of mind and long-term value. With no HOA! All financing welcome, and a 30-day close preferred, this home delivers a rare combination of space, updates, and flexibility in an established well-sought out Southwest Atlanta neighborhood minutes from Cascade Heights, Downtown, Midtown, and the Airport! Homes offering this level of renovation, finished space, and financing options are hard to find-schedule your showing today. This one has it all!
Additional Information
- Interior Features
- Master On Main Level, Split Foyer
- Property Description
- Brick 3 Side, Traditional
- Flooring
- Tile, Vinyl
- Appliances
- Dishwasher, Disposal, Gas Water Heater, Microwave, Range, Refrigerator
- Heating
- Central
- Air Conditioning
- Ceiling Fan(s), Central Air
- Stories
- Multi/Split
- Levels
- Multi/Split, Two
- Parking
- Parking Pad
- Elementary School
- Fickett
- High School
- Therrell
Listing courtesy of CASSMONT REALTY, LLC.
 © 2026 Georgia MLS. All rights reserved. Information Deemed Reliable But Not Guaranteed.