204 Rolling Pines Road NW, Rome, GA 30165
- $440,000
- 4
- BD
- 2
- BA
- 1,798
- SqFt




- List Price
- $440,000
- Status
- ACTIVE
- Days on Market
- 20
- MLS#
- 10802987
- Subtype
- Residential
- Style
- Ranch
- New Construction
- Yes
- Year Built
- 2026
- Bedrooms
- 4
- Bathrooms
- 2
- Full Baths
- 2
- Living Area
- 1,798
- Lot Size
- 27,878
- Acres
- 0.64
- Subdivision
- Rolling Pines
Property Description
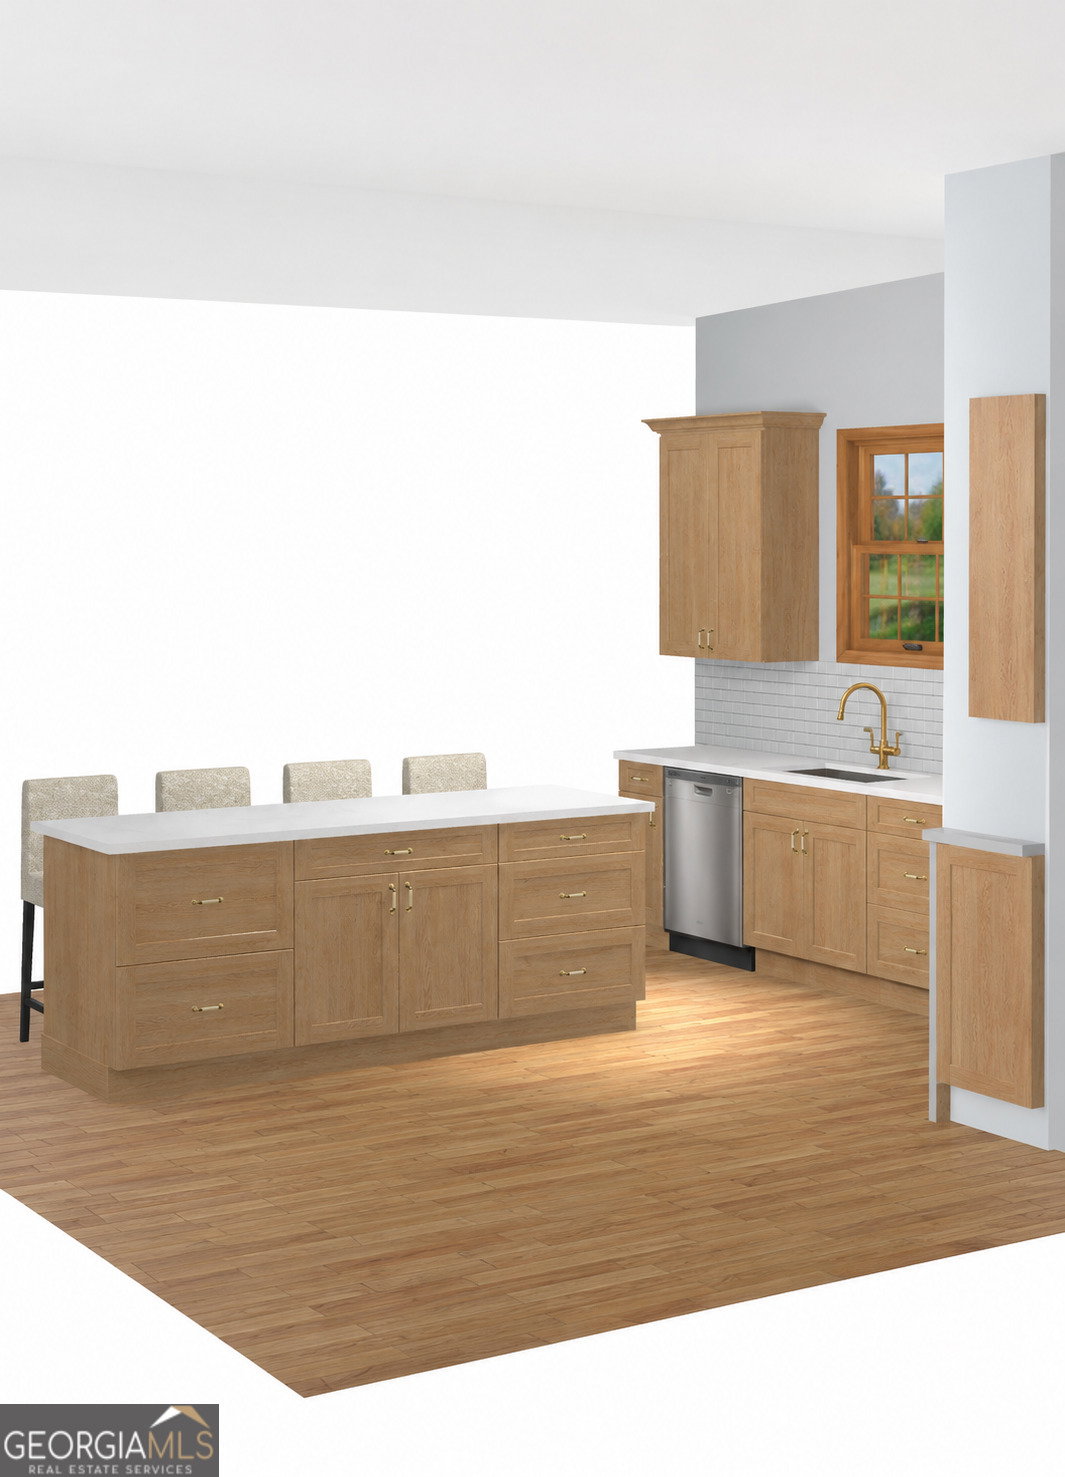
Rare find in the desirable Rolling Pines subdivision, Garden Lakes area! This stunning new construction home combines modern style, quality craftsmanship, and thoughtful design throughout. Step through the elegant double mahogany entry doors into a welcoming foyer that opens to a spacious, open-concept living area, highlighted by a dramatic floor-to-ceiling wood burning fireplace. The beautifully appointed kitchen is designed for both everyday living and entertaining, featuring a large center island, quartz countertops, custom real wood soft-close cabinetry, tile backsplash, and a complete stainless steel appliance package including fridge. Luxury vinyl plank flooring extends throughout the main living areas, while both bathrooms showcase elegant tile flooring for a sophisticated finish. The split-bedroom floor plan provides added privacy for the owner's suite, creating a true retreat. The spa-inspired primary bathroom features a spacious walk-in closet with LVP flooring, a relaxing soaking tub, and a beautifully tiled glass-enclosed walk-in shower. Additional features include architectural shingles, a two-car garage, and covered back porch. Berry College, AdventHealth Stadium (Rome Emperors Stadium), and AdventHealth Redmond Hospital are approximately 6 miles away. Actual bathroom and kitchen layouts may vary. A 2-10 Builder's Warranty and transferable termite warranty will be provided for added peace of mind. The seller is also willing to contribute toward closing costs. This home offers the perfect blend of comfort, style, and convenience-don't miss your chance to make it yours!
Additional Information
- Interior Features
- High Ceilings, Separate Shower, Soaking Tub, Split Bedroom Plan, Tile Bath, Walk-In Closet(s)
- Property Description
- Ranch
- Flooring
- Tile, Vinyl
- Appliances
- Dishwasher, Electric Water Heater, Microwave, Range, Refrigerator, Stainless Steel Appliance(s)
- Heating
- Central, Electric
- Air Conditioning
- Central Air, Electric
- Stories
- 1 Story
- Levels
- One
- Parking
- Garage, Side/Rear Entrance
- Elementary School
- West End
- High School
- Rome
Listing courtesy of Maximum One Community Realtors.
 © 2026 Georgia MLS. All rights reserved. Information Deemed Reliable But Not Guaranteed.