5705 Aspen Drive, Cumming, GA 30040
- $605,000
- 5
- BD
- 4
- BA







- List Price
- $605,000
- Status
- ACTIVE
- Days on Market
- 22
- MLS#
- 10802651
- Subtype
- Residential
- Style
- Traditional
- Year Built
- 2013
- Bedrooms
- 5
- Bathrooms
- 4
- Full Baths
- 3
- Half Baths
- 1
- Lot Size
- 11,325
- Acres
- 0.26
- Subdivision
- Post Brook Farms
Property Description
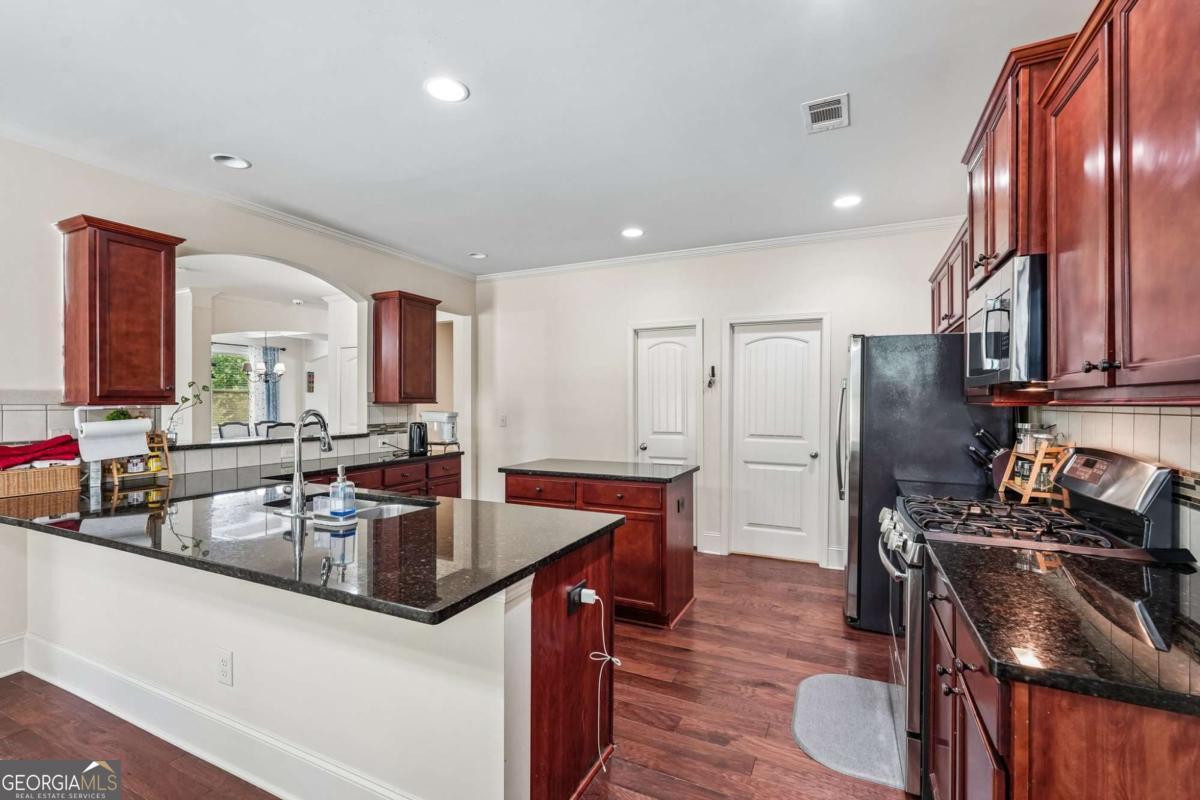
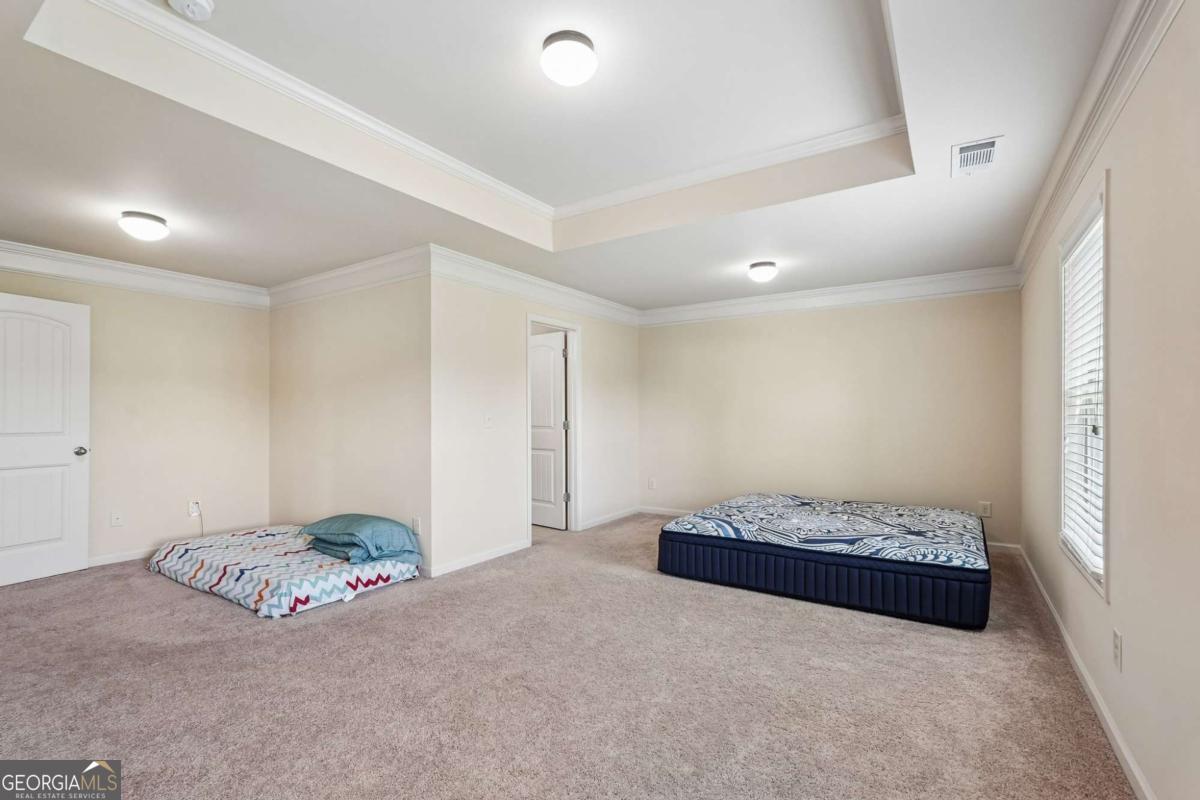
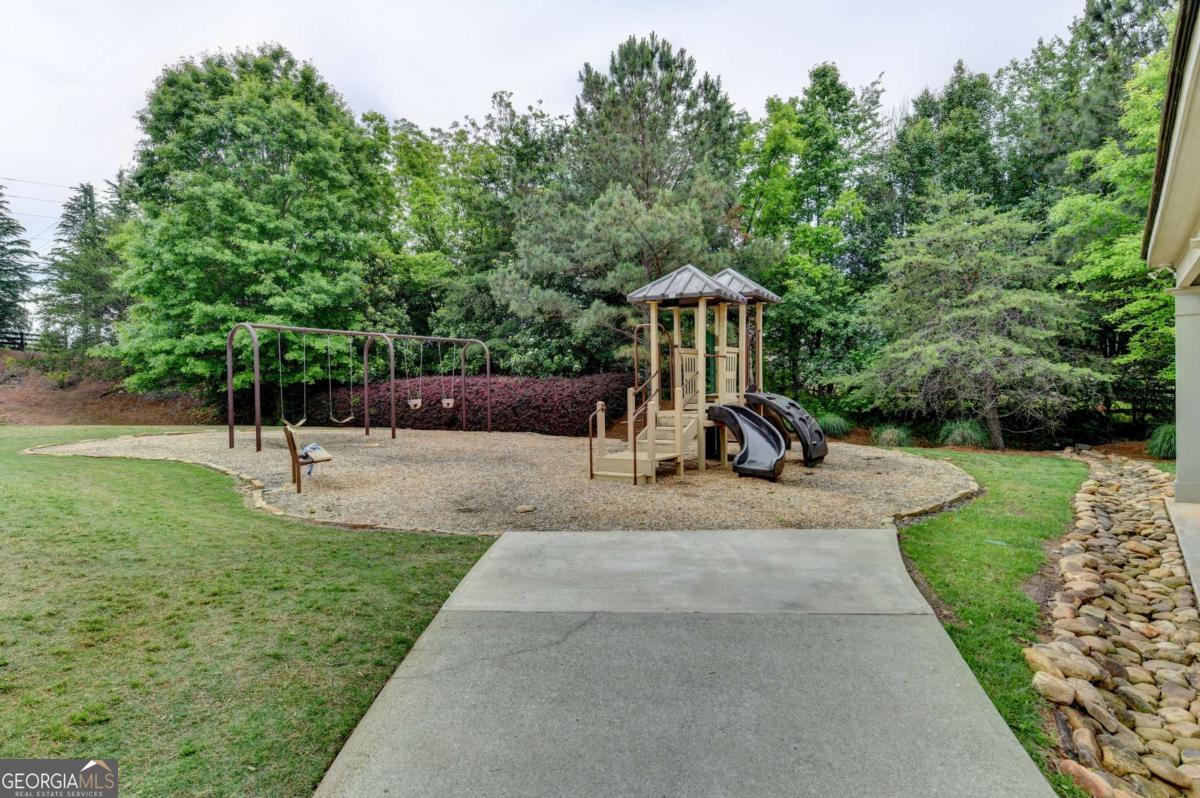
Absolutely Stunning 5 Bedroom / 3.5 Bathroom Home on an Expansive Lot - Loaded with Amazing Features and Move-In Ready! A welcoming entry sets the tone for this exceptional home! Gorgeous hardwood floors flow throughout the main level, creating warmth and elegance at every turn. The spacious open-concept kitchen is truly the heart of the home, featuring gleaming granite countertops, a large granite island, stainless steel appliances, stylish cabinetry, and a generous breakfast area perfect for casual dining and entertaining. The huge family room showcases a decorative fireplace and seamlessly opens to the kitchen, creating the ideal layout for gatherings and everyday living. A convenient powder room is also located on the main level. Retreat to the oversized owner's suite featuring a lovely tray ceiling and an incredible spa-inspired bath with dual vanities, a large tiled shower, separate garden tub, and a spacious walk-in closet. All secondary bedrooms are generously sized and offer fantastic space and versatility. Step outside to enjoy the large, private, beautifully maintained backyard - perfect for relaxing, entertaining, or play. Located in desirable Post Brook Farms, a welcoming swim/tennis community with outstanding amenities and top-rated schools nearby! Seller willing to help with buyer closing costs with an acceptable offer!!
Additional Information
- Interior Features
- Split Bedroom Plan, Walk-In Closet(s)
- HOA Fee
- $975
- Property Description
- Traditional
- Flooring
- Carpet, Hardwood
- Appliances
- Dishwasher, Dryer, Microwave, Refrigerator, Washer
- Heating
- Central, Natural Gas
- Air Conditioning
- Ceiling Fan(s), Central Air
- Stories
- 2 Stories
- Levels
- Two
- Parking
- Garage, Attached
- Elementary School
- Vickery Creek
- High School
- West Forsyth
Listing courtesy of Virtual Properties Realty.com.
 © 2026 Georgia MLS. All rights reserved. Information Deemed Reliable But Not Guaranteed.