1010 Little River Way, Alpharetta, GA 30004
- $1,190,000
- 4
- BD
- 4
- BA
- 3,476
- SqFt
















- List Price
- $1,190,000
- Status
- ACTIVE
- Days on Market
- 22
- Price Change
- ▼ $10,000 1783795134
- MLS#
- 10801164
- Subtype
- Residential
- Style
- Ranch
- Year Built
- 1987
- Bedrooms
- 4
- Bathrooms
- 4
- Full Baths
- 3
- Half Baths
- 1
- Living Area
- 3,476
- Lot Size
- 236,095
- Acres
- 5.42
Property Description
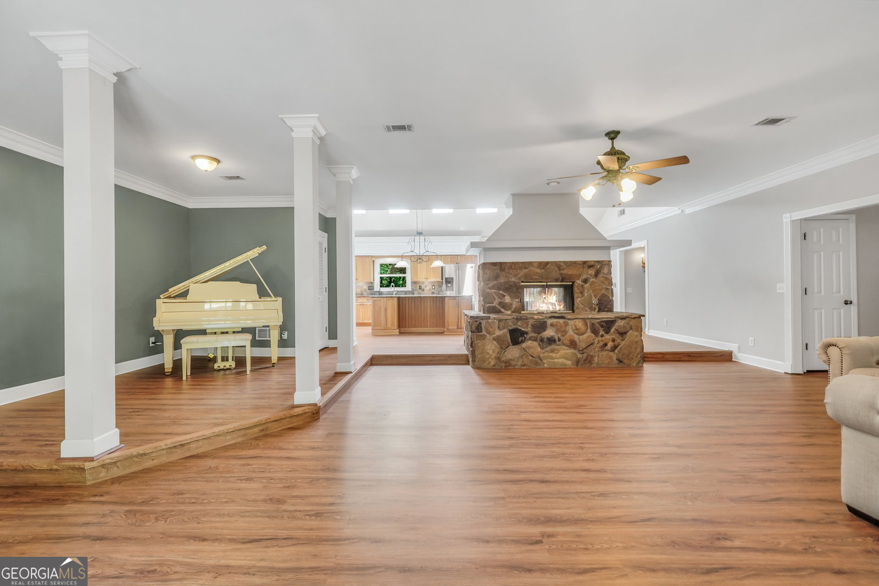
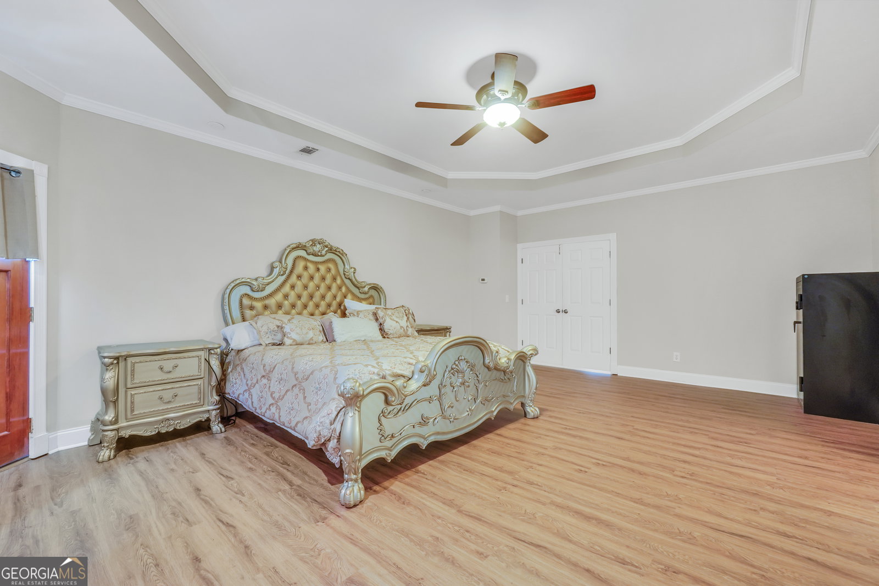
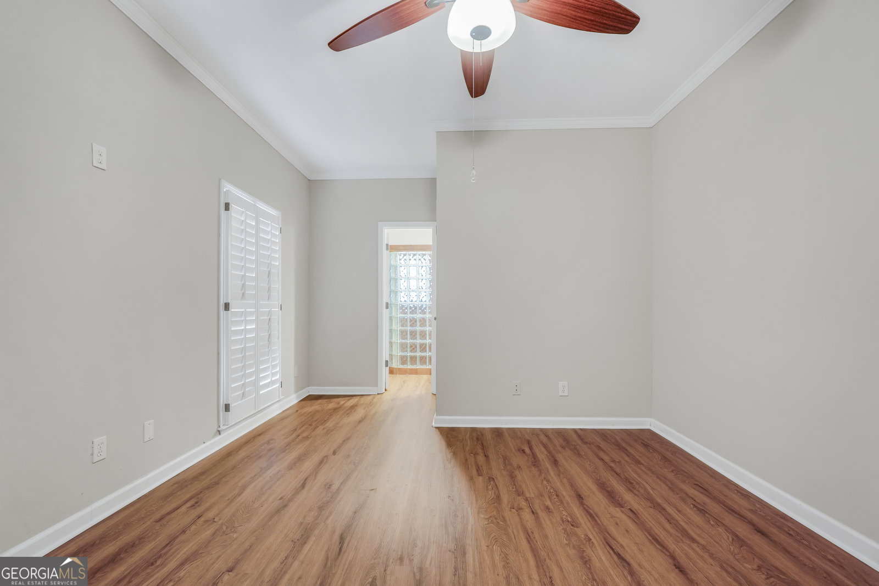
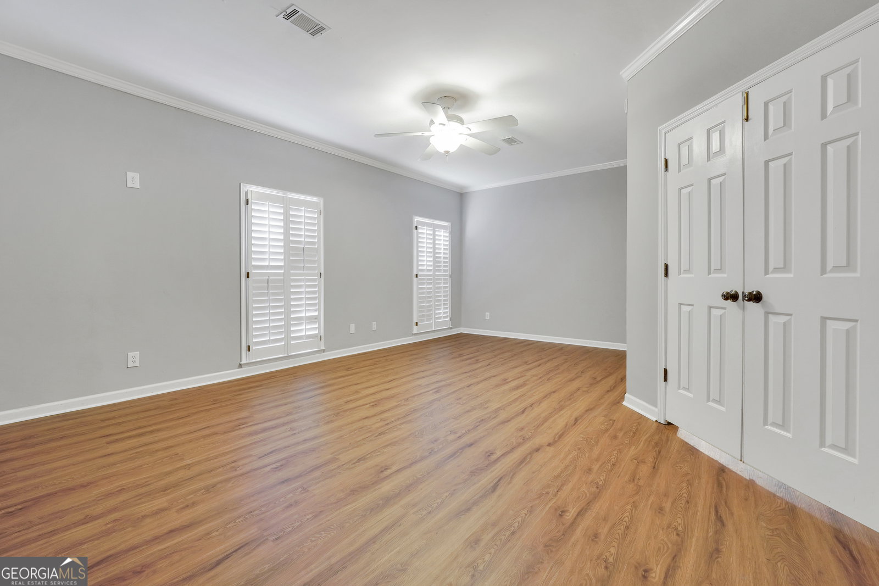
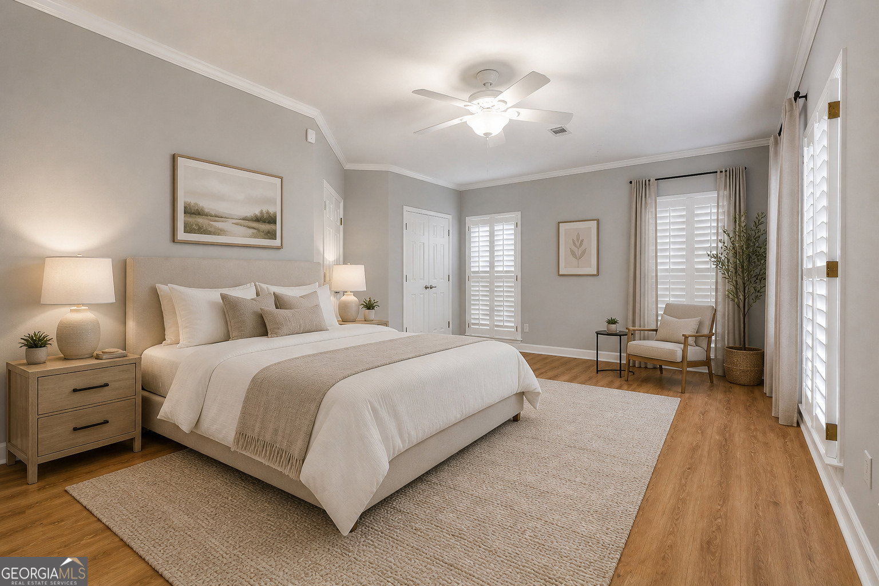
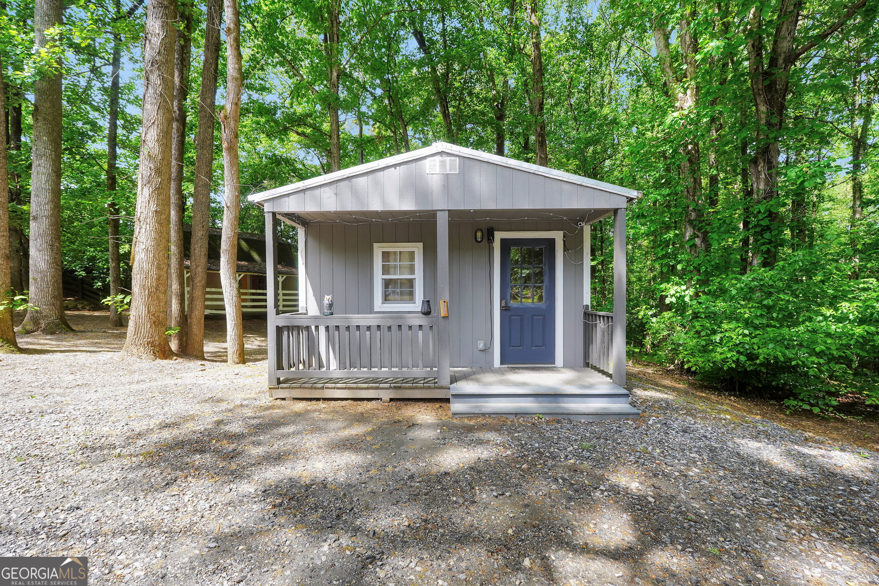
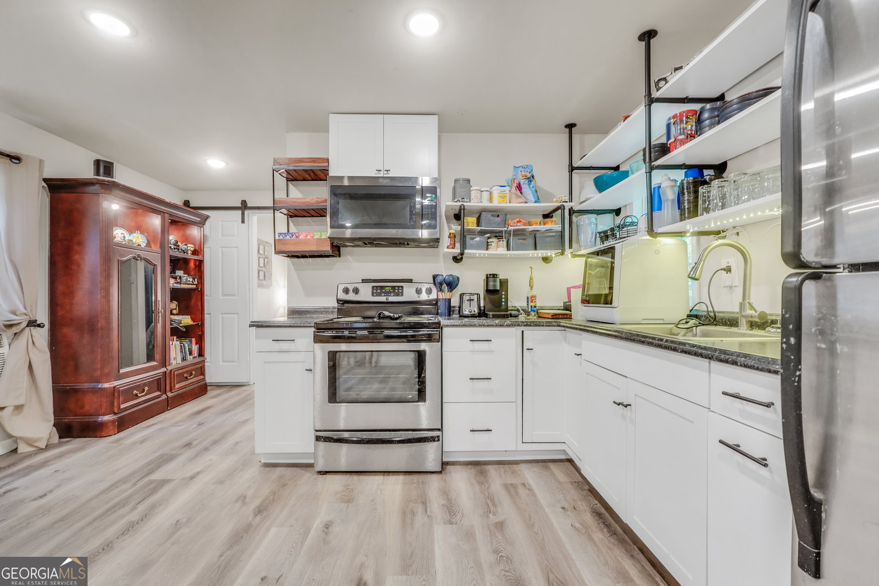
Welcome to 1010 Little River Way in Alpharetta, GA 30004-an exceptional private estate offering space, versatility, and endless opportunities on over 5 beautiful acres with lake rights. Featuring brand new flooring, fresh interior paint, and true move-in ready condition, this home has been thoughtfully updated and is ready for its next owner to enjoy from day one. Inside, you'll find an entertainer's dream kitchen designed to impress, complete with a massive island, abundant cabinetry, a spacious pantry, and stunning skylights positioned directly above the island to flood the space with natural light. The open layout makes hosting effortless, whether for everyday living or large gatherings. The primary suite is a true retreat, featuring its own cozy fireplace, spa-like ensuite bath with his and her vanities, a tile shower, and a relaxing jacuzzi tub. Every detail has been designed for comfort and functionality. Step outside and experience everything this property has to offer-over 5 acres of privacy, a large in-ground pool perfect for summer days, and a playground that's truly a kid's dream. In addition to the main home, the property includes a detached 2-car garage, a barn, and a fully separate 1 bedroom, 1 bath guest home complete with its own kitchen-ideal for multigenerational living, guests, or potential rental income. This rare Alpharetta property combines space, upgrades, lake rights, and flexibility in a highly desirable location-offering the perfect blend of privacy and convenience.
Additional Information
- Interior Features
- Double Vanity, High Ceilings, Master On Main Level, Roommate Plan, Separate Shower, Soaking Tub, Split Bedroom Plan, Tray Ceiling(s), Vaulted Ceiling(s), Walk-In Closet(s)
- Property Description
- Ranch
- Flooring
- Laminate
- Appliances
- Dishwasher, Gas Water Heater, Microwave, Oven, Refrigerator, Stainless Steel Appliance(s)
- Heating
- Central
- Air Conditioning
- Central Air
- Stories
- 1 Story
- Levels
- One
- Pool
- Yes
- Parking
- Garage, Detached, Kitchen Level, RV Access/Parking, Boat
- Elementary School
- Avery
- High School
- Creekview
- View
- Seasonal View
Listing courtesy of Self Property Advisors.
 © 2026 Georgia MLS. All rights reserved. Information Deemed Reliable But Not Guaranteed.