1225 Mount Alto Road SW, Rome, GA 30165
- $899,000
- 5
- BD
- 4
- BA
- 5,134
- SqFt






- List Price
- $899,000
- Status
- ACTIVE
- Days on Market
- 25
- MLS#
- 10799528
- Subtype
- Residential
- Style
- Stone Frame, Traditional
- Year Built
- 1998
- Bedrooms
- 5
- Bathrooms
- 4
- Full Baths
- 3
- Half Baths
- 1
- Living Area
- 5,134
- Lot Size
- 76,230
- Acres
- 1.75
- Subdivision
- Mt. Alto
Property Description
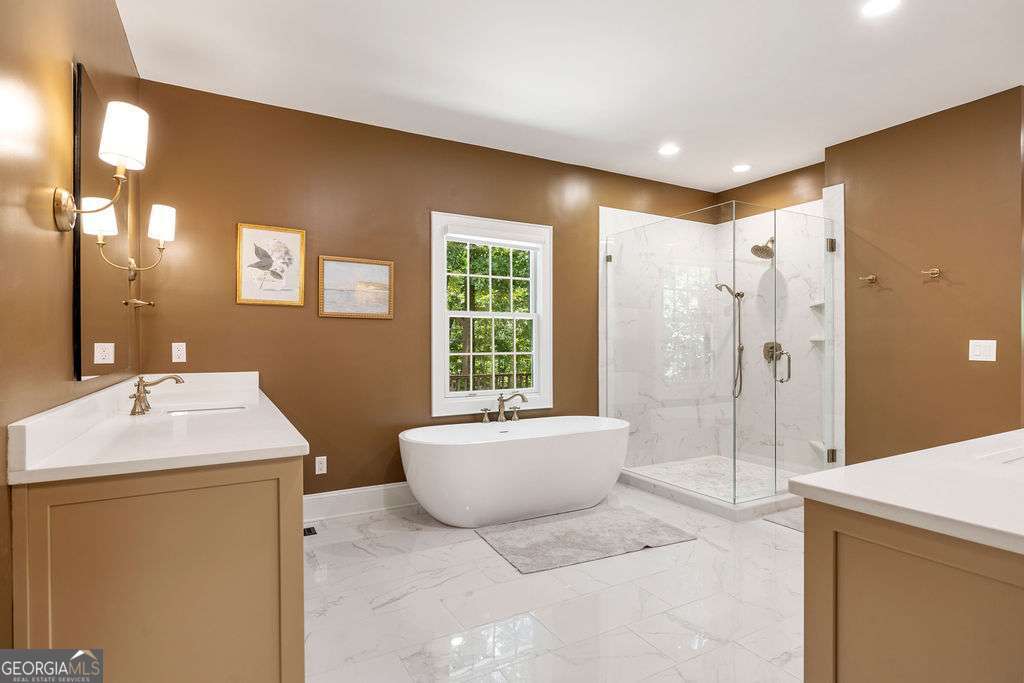
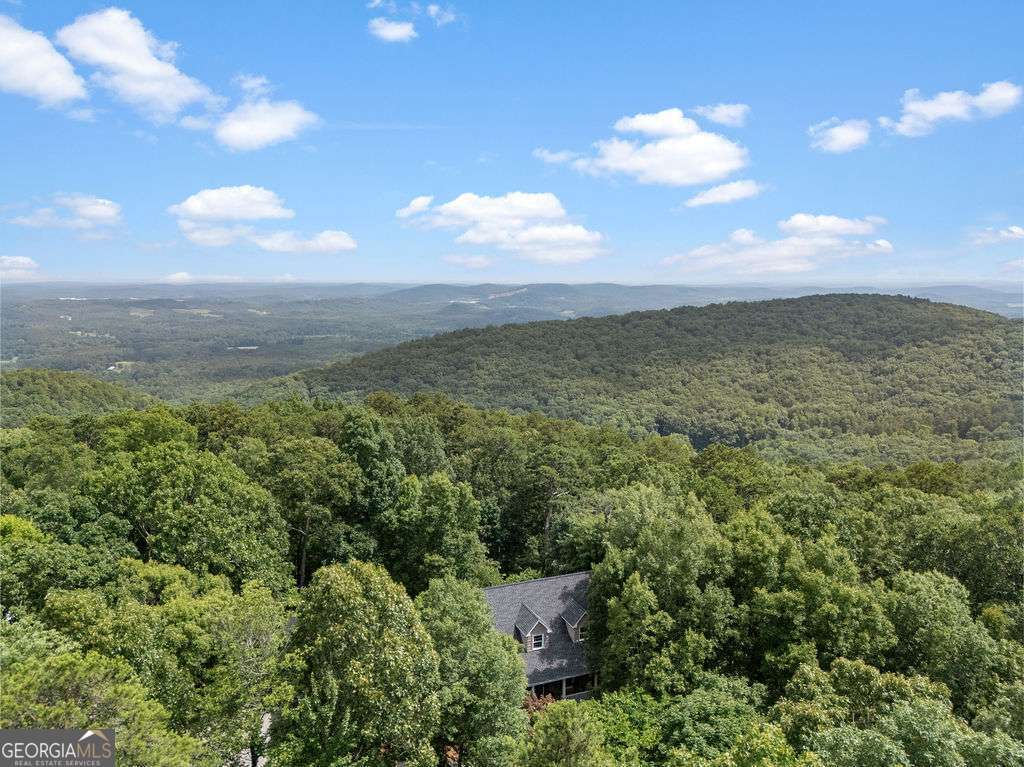
Perched atop Mount Alto, this remarkable property offers timeless architecture, beautifully curated updates, and refined living both inside and out. Situated on 1.75 private acres, this 5,134-square-foot, 5 bedroom 3.5 bathroom home blends impressive scale with warm, inviting spaces designed for both everyday living and gracious entertaining. From the moment you step through the front door, you'll be captivated by ceilings with exposed beams, a dramatic floor-to-ceiling stone fireplace, custom built-ins, and walls of windows that flood the great room with natural light while showcasing the beauty of the surrounding property. Designed for effortless entertaining, the heart of the home is the beautifully reimagined chef's kitchen featuring custom cabinetry, elegant quartz countertops, a designer tile backsplash, updated lighting, and a premium appliance package with Thermador and KitchenAid appliances. The adjoining living and dining spaces flow seamlessly onto expansive wraparound porches, offering both screened and open-air living areas perfect for enjoying every season. The main-level primary suite is a true retreat with a completely renovated, spa-inspired bath featuring custom vanities, quartz countertops, a freestanding soaking tub, an oversized glass-enclosed tile shower, designer lighting, and custom linen storage. An expansive walk-in closet with a professionally designed California Closets organization system completes the suite. The adjoining laundry room has also been thoughtfully redesigned with custom cabinetry, quartz countertops, and designer finishes. A newly created private office with an adjoining half bath provides an ideal work-from-home space on the main level. Upstairs, three generously sized bedrooms share a full bath, while the oversized fifth bedroom enjoys its own private staircase and ensuite bath, creating a secluded retreat. The finished terrace level is designed for entertaining with a spacious recreation room, wet bar, and abundant space for a billiards table, media room, fitness area, or game-day gatherings. Outdoor living is equally inviting with expansive wraparound porches featuring low-maintenance Trex decking, mature landscaping, and a private fire pit gathering area with its own driveway for additional parking-creating the perfect setting for entertaining or quiet evenings at home. Thoughtfully updated throughout, the home features a new roof, beautifully renovated kitchen, primary suite, office, and laundry room, fresh interior paint, updated lighting, radon mitigation, a sealed crawl space, and countless custom improvements that make this home truly move-in ready.
Additional Information
- Interior Features
- Beamed Ceilings, Bookcases, Master On Main Level, Separate Shower, Soaking Tub, Walk-In Closet(s)
- Property Description
- Stone Frame, Traditional
- Flooring
- Hardwood, Tile
- Appliances
- Cooktop, Dishwasher, Double Oven, Gas Water Heater, Ice Maker, Microwave, Oven, Refrigerator, Stainless Steel Appliance(s)
- Heating
- Electric, Propane
- Air Conditioning
- Central Air
- Stories
- 3 or More Stories
- Levels
- Three Or More
- Parking
- Garage, Garage Door Opener
- Elementary School
- Alto Park
- High School
- Coosa
- View
- Seasonal View
Listing courtesy of Hardy Realty & Development Company.
 © 2026 Georgia MLS. All rights reserved. Information Deemed Reliable But Not Guaranteed.