5130 Princess Lane, Cumming, GA 30040
- $689,000
- 5
- BD
- 3
- BA
- 3,316
- SqFt








- List Price
- $689,000
- Status
- ACTIVE
- Days on Market
- 29
- MLS#
- 10797787
- Subtype
- Residential
- Style
- Ranch
- Year Built
- 2005
- Bedrooms
- 5
- Bathrooms
- 3
- Full Baths
- 3
- Living Area
- 3,316
- Lot Size
- 16,117
- Acres
- 0.37
- Subdivision
- KINGSWOOD AT CASTLEBERRY
Property Description
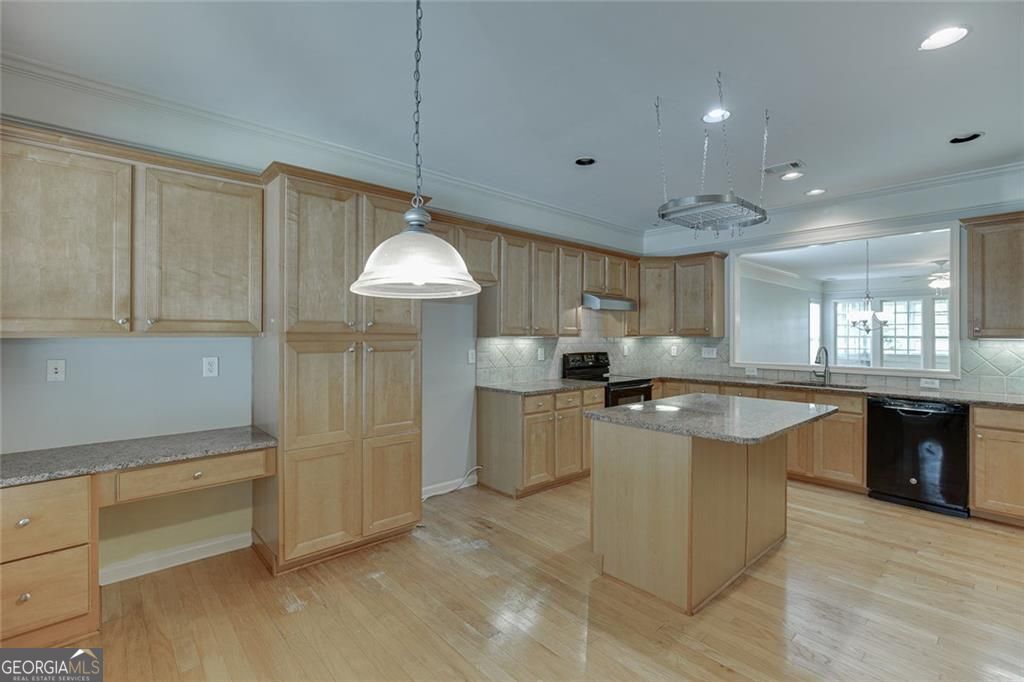
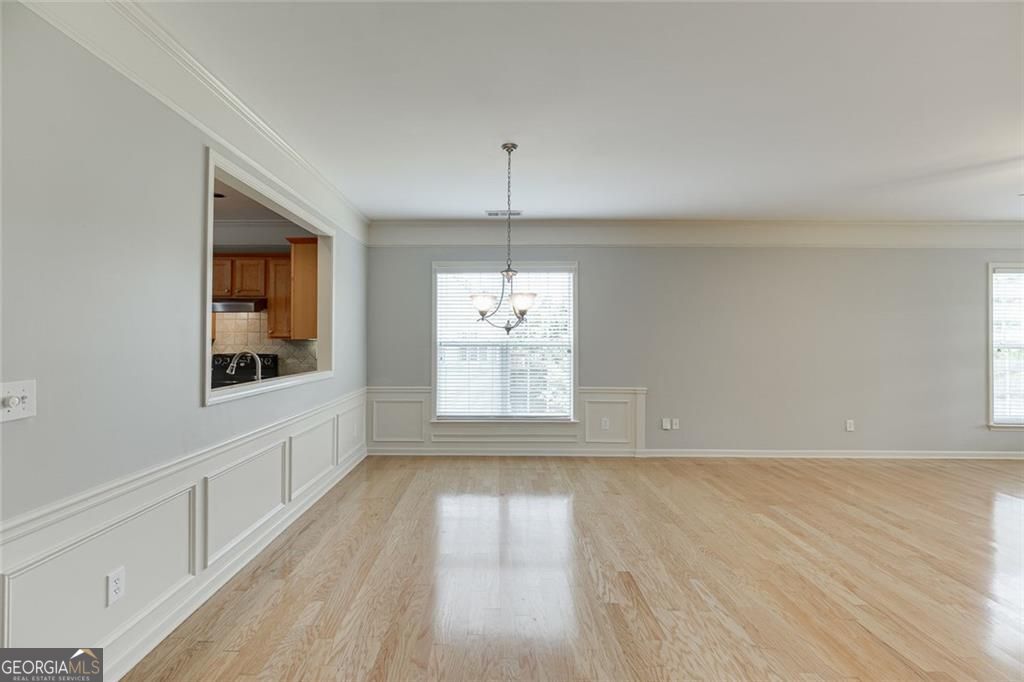
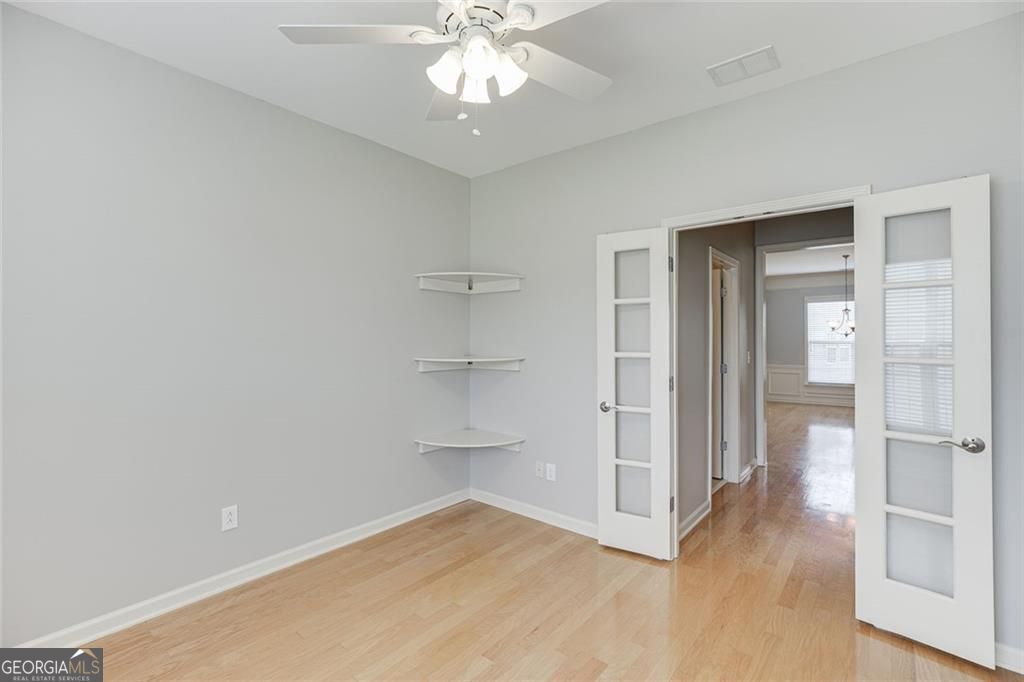
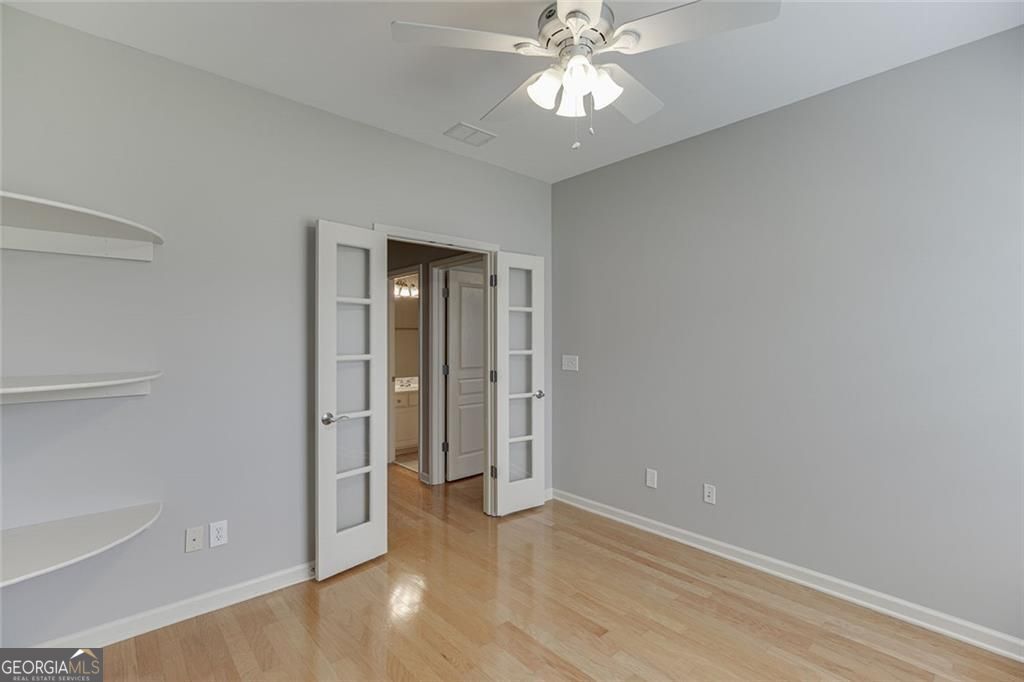
Welcome home to this beautifully maintained 5-bedroom, 3-bathroom residence offering an impressive 4,116 square feet of thoughtfully designed living space in one of Forsyth County's Kingswood at Castleberry. With a finished basement, this home provides exceptional flexibility for multi-generational living, a media room, home office, fitness space, or additional entertaining areas. Designed for both everyday living and effortless entertaining, this spacious home features generous living areas, well-sized bedrooms, and plenty of room for everyone to spread out. The finished basement adds even more functional space to fit your lifestyle. Enjoy the convenience of lawn care included, giving you more time to relax and enjoy your home without the hassle of routine yard maintenance. The community also features a low-cost HOA, including pool and tennis courts. Perfectly situated just minutes from GA-400, you'll have quick access to Alpharetta, Johns Creek, and Atlanta, while enjoying all the shopping, dining, and entertainment that The Collection at Forsyth, Halcyon, and Cumming City Center have to offer. Outdoor enthusiasts will love being close to Lake Lanier, beautiful parks, and scenic walking trails. This exceptional home offers the ideal combination of space, convenience, and low-maintenance living. If you've been searching for a home with room to grow, modern conveniences, and an unbeatable location, 5130 Princess Lane is the one you've been waiting for. Schedule your private tour today and experience everything this wonderful home has to offer!
Additional Information
- Interior Features
- Double Vanity, Separate Shower, Soaking Tub, Tile Bath, Tray Ceiling(s), Walk-In Closet(s), Other, High Ceilings, Master On Main Level
- Exterior Features
- Other
- HOA Fee
- $1,800
- Property Description
- Ranch
- Flooring
- Carpet, Hardwood, Tile
- Appliances
- Dishwasher, Range, Other
- Heating
- Natural Gas
- Air Conditioning
- Central Air, Ceiling Fan(s)
- Stories
- 2 Stories
- Levels
- Two
- Parking
- Garage, Kitchen Level, Garage Door Opener
- Elementary School
- New Hope
- High School
- South Forsyth
- View
- Seasonal View
Listing courtesy of RE/MAX Center.
 © 2026 Georgia MLS. All rights reserved. Information Deemed Reliable But Not Guaranteed.