21 Idlewood Drive NW, Cartersville, GA 30121
- $350,000
- 3
- BD
- 3
- BA









- List Price
- $350,000
- Status
- ACTIVE UNDER CONTRACT
- Days on Market
- 31
- Closing Date
- Jul 31, 2026
- MLS#
- 10796322
- Subtype
- Residential
- Style
- Craftsman
- Year Built
- 1995
- Bedrooms
- 3
- Bathrooms
- 3
- Full Baths
- 2
- Half Baths
- 1
- Lot Size
- 29,446
- Acres
- 0.68
- Subdivision
- NONE
Property Description
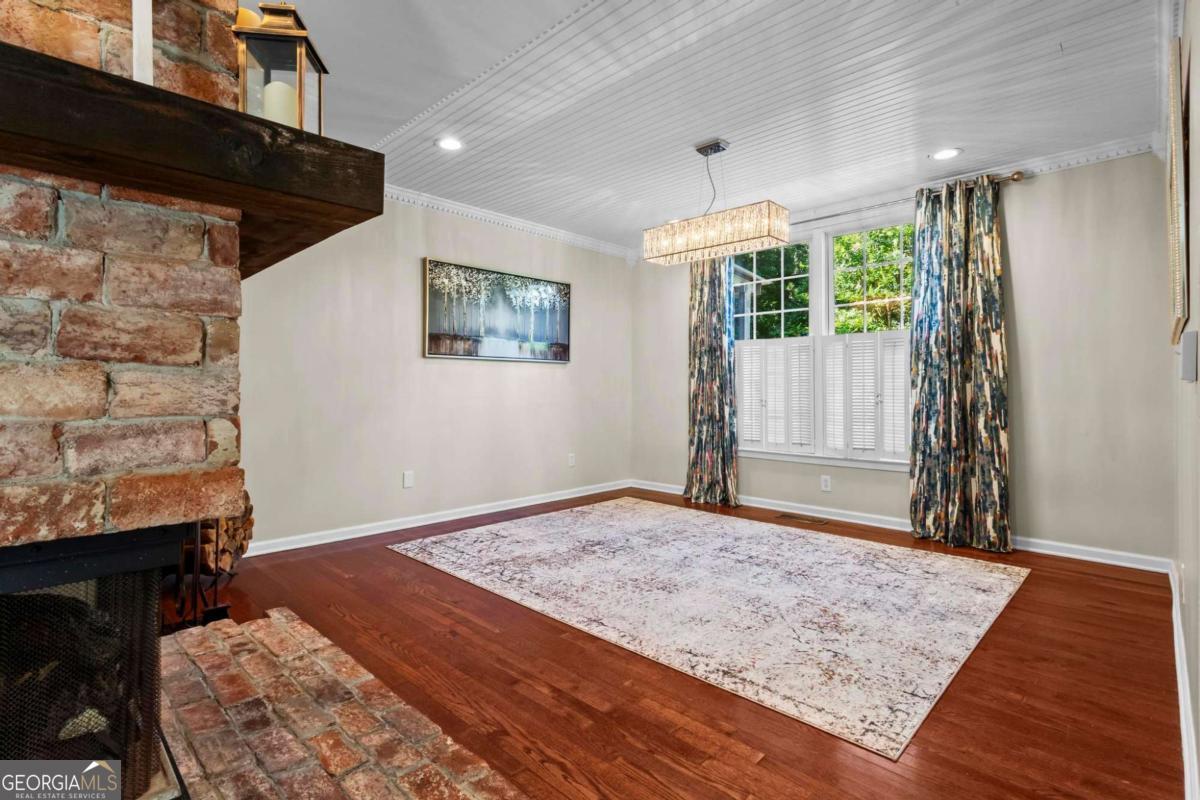
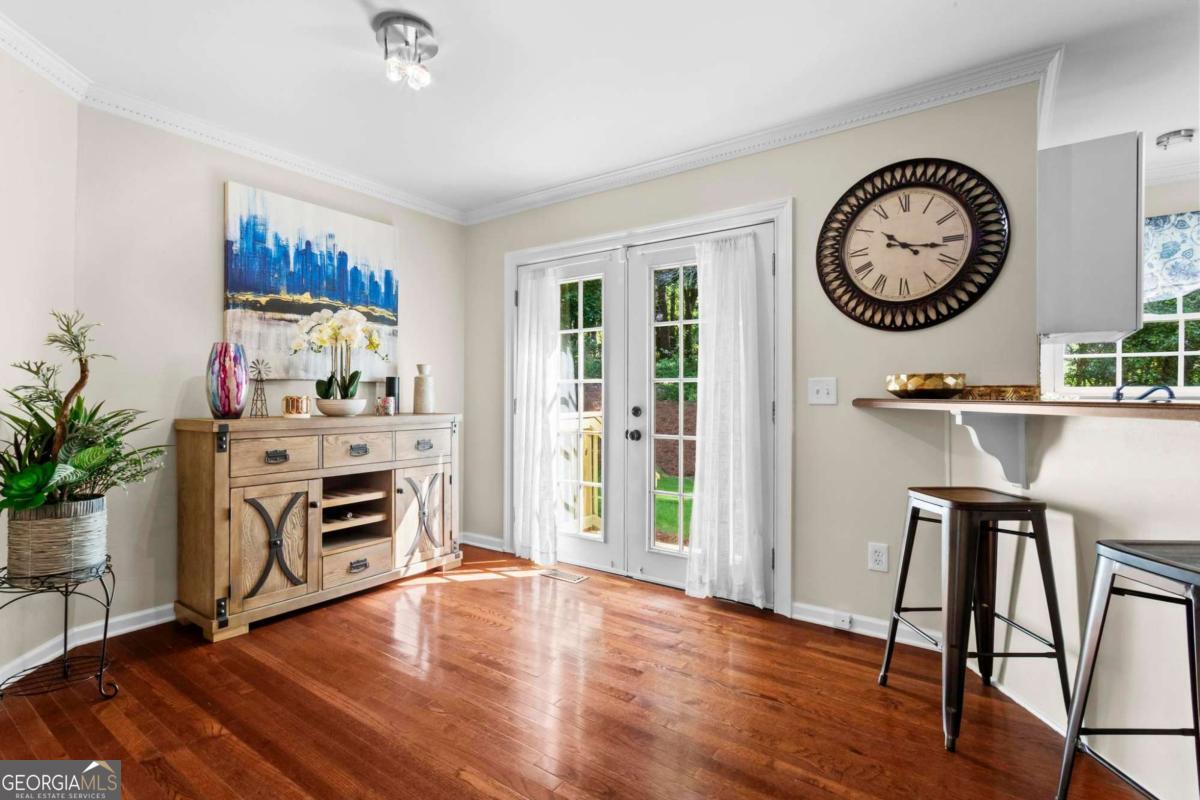
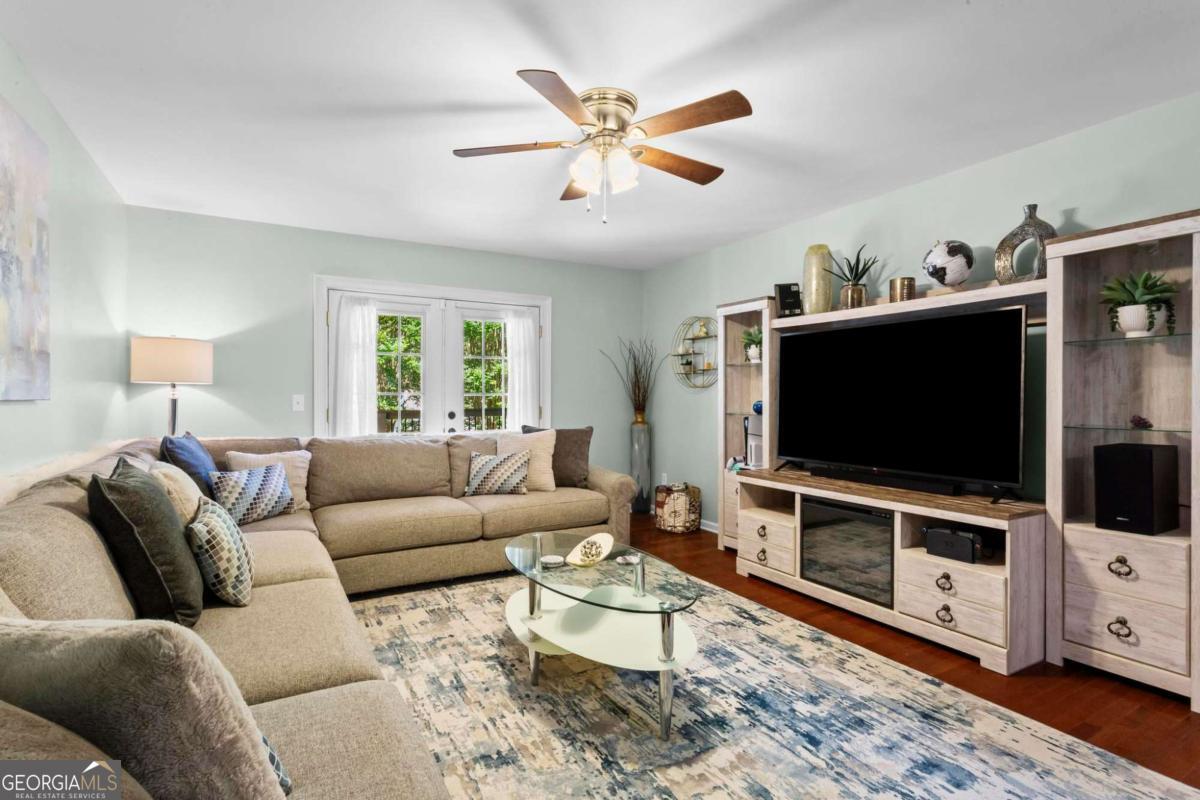
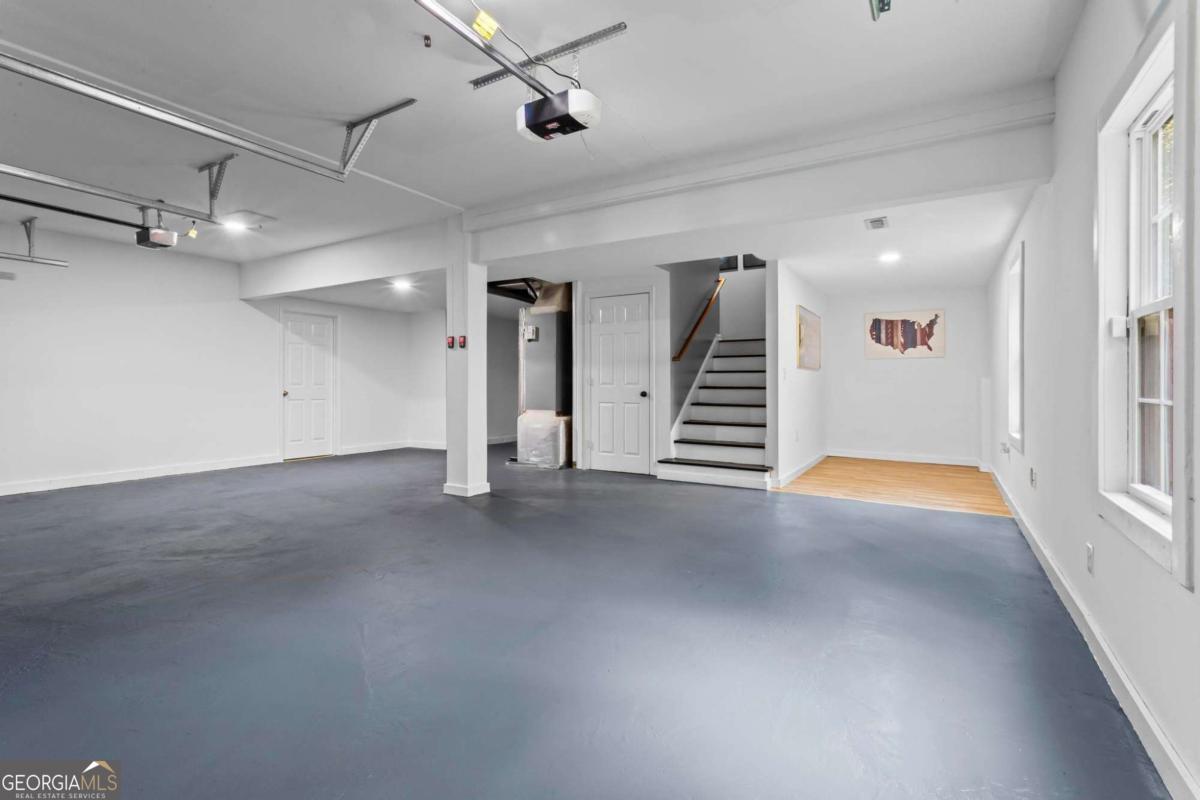
Welcome home to this beautiful Cartersville gem, where timeless charm meets modern functionality. Situated on a private lot of over half an acre, this spacious home offers the perfect blend of elegance, comfort, and everyday convenience. Step onto the inviting full-length front porch-the perfect place to enjoy your morning coffee or unwind in the evenings. Inside, you'll find a thoughtfully designed floor plan featuring formal living and a fireside dining room, ideal for entertaining or creating dedicated work and flex spaces. The heart of the home is the expansive open-concept kitchen, complete with abundant cabinetry, generous counter space, and seamless flow into the main living areas. Tasteful, professional upgrades throughout the home create a move-in-ready experience while maintaining a warm and welcoming atmosphere. The oversized secondary bedrooms provide exceptional space for guests, or hobbies, and you'll appreciate the convenience of the laundry room located on the main level. Storage is plentiful throughout the home, and the recently reconfigured two-car garage offers both practicality and functionality. Outside, the private backyard provides ample room to relax, play, garden, or entertain while enjoying the peace and privacy of your oversized homesite. If you've been searching for a home that offers generous living space, quality updates, and a beautiful setting, this exceptional Cartersville property is one you won't want to miss!
Additional Information
- Interior Features
- Double Vanity, High Ceilings, Rear Stairs, Split Bedroom Plan, Tray Ceiling(s), Walk-In Closet(s)
- Property Description
- Craftsman
- Flooring
- Hardwood, Tile
- Appliances
- Dishwasher, Dryer, Gas Water Heater, Microwave, Washer
- Heating
- Central, Forced Air, Zoned
- Air Conditioning
- Ceiling Fan(s), Central Air, Zoned
- Stories
- 2 Stories
- Levels
- Two
- Parking
- Garage, Attached
- Elementary School
- Clear Creek
- High School
- Cass
Listing courtesy of 1 Look Real Estate.
 © 2026 Georgia MLS. All rights reserved. Information Deemed Reliable But Not Guaranteed.