5617 Dendy Trace, Fairburn, GA 30213
- $465,000
- 5
- BD
- 4
- BA
- 4,240
- SqFt




- List Price
- $465,000
- Status
- ACTIVE
- Days on Market
- 33
- MLS#
- 10794759
- Subtype
- Residential
- Style
- Brick Front, Craftsman, Traditional
- Year Built
- 2009
- Bedrooms
- 5
- Bathrooms
- 4
- Full Baths
- 4
- Living Area
- 4,240
- Lot Size
- 11,761
- Acres
- 0.27
- Subdivision
- Southwind
Property Description
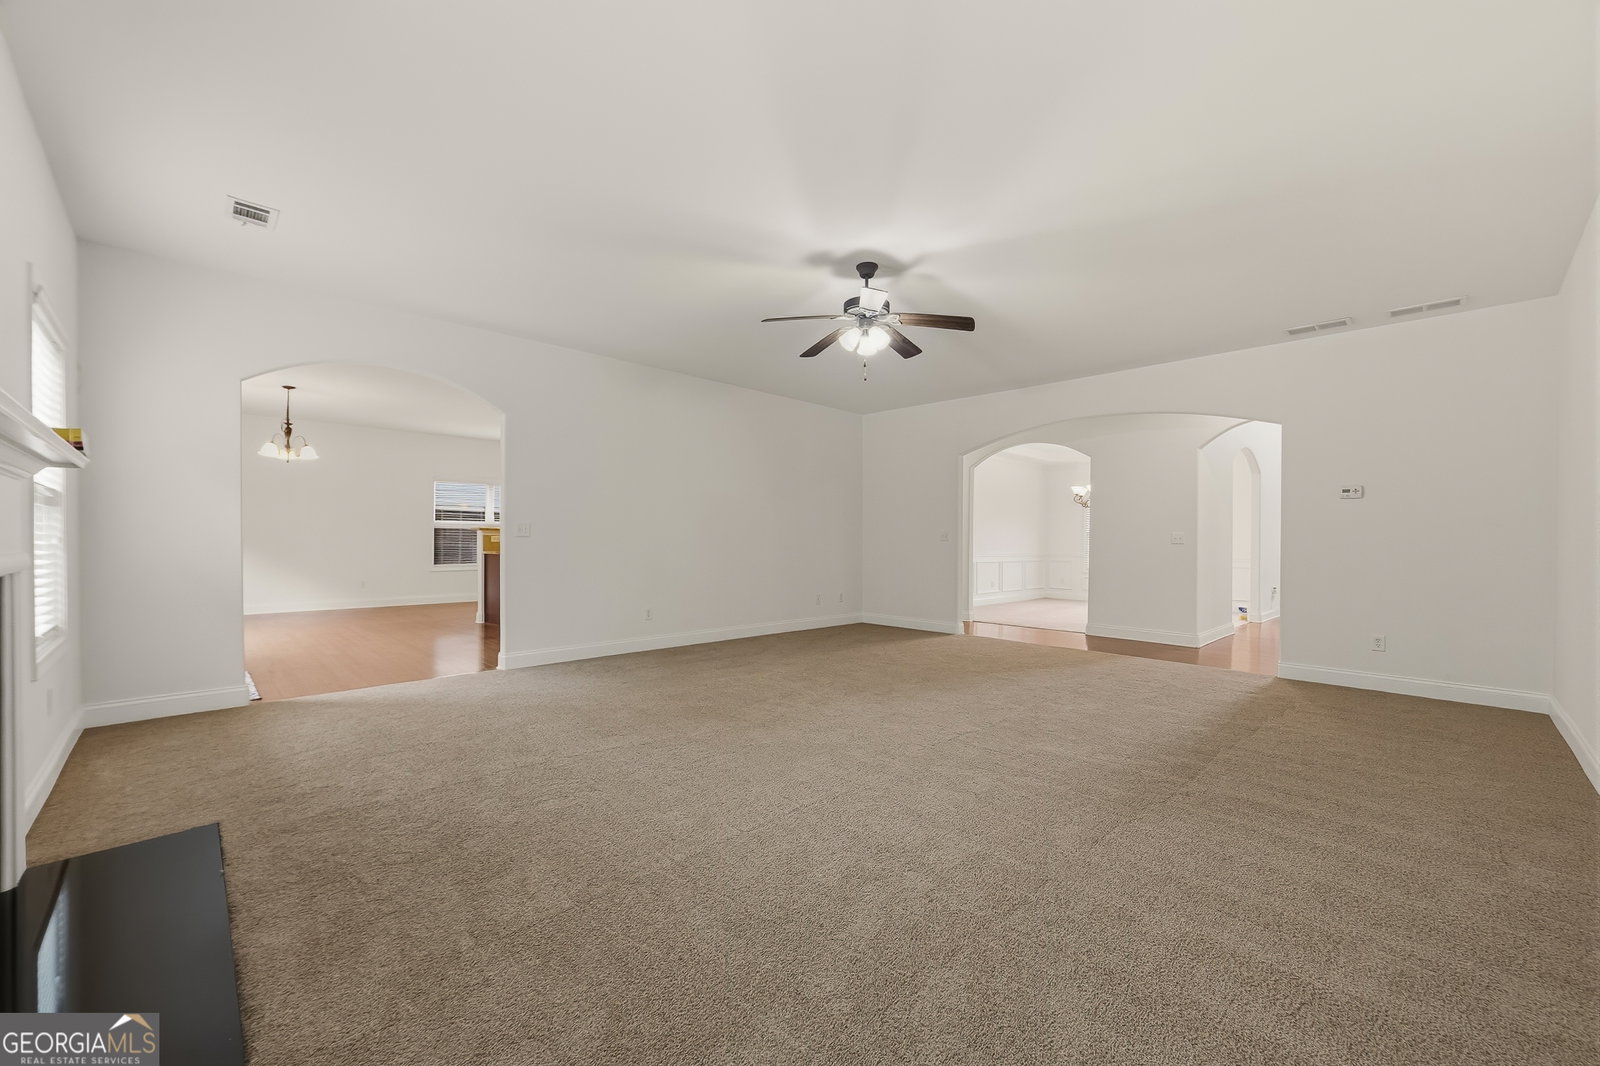
Welcome home to this beautifully maintained 5-bedroom, 4-full bathroom brick-front residence offering the perfect blend of elegance, comfort, and convenience in the heart of Fairburn. From the moment you arrive, you'll be impressed by the stately curb appeal featuring a classic brick exterior, manicured landscaping, and a spacious two-car garage. Step inside to discover an inviting floor plan with soaring ceilings. Perfect for hosting family dinners and holiday gatherings. Designed for both everyday living and entertaining, this spacious home offers generously sized living areas, abundant natural light, and a functional layout with room for everyone. The well-appointed kitchen flows seamlessly into the family room, creating the ideal space for gathering with friends and family. With five spacious bedrooms and four full bathrooms, this home provides incredible flexibility for multi-generational living, guests, or a dedicated home office. Enjoy the convenience of being just minutes from Hartsfield-Jackson Atlanta International Airport, major interstates, shopping, dining, and entertainment. You'll also appreciate the close proximity to Trilith Studios-one of Georgia's premier film production campuses. Don't miss this incredible opportunity to own a spacious, move-in ready home in one of South Metro Atlanta's most convenient locations. Schedule your tour today!
Additional Information
- Interior Features
- Other
- Property Description
- Brick Front, Craftsman, Traditional
- Flooring
- Carpet, Hardwood
- Appliances
- Dishwasher, Dryer, Range, Washer
- Heating
- Natural Gas
- Air Conditioning
- Central Air
- Stories
- 2 Stories
- Levels
- Two
- Parking
- Garage, Attached, Kitchen Level, Garage Door Opener
- Elementary School
- Renaissance
- High School
- Langston Hughes
Listing courtesy of Jason Mitchell Real Estate Georgia.
 © 2026 Georgia MLS. All rights reserved. Information Deemed Reliable But Not Guaranteed.