610 Fawn Run, Alpharetta, GA 30005
- $925,000
- 5
- BD
- 4
- BA
- 4,521
- SqFt










- List Price
- $925,000
- Status
- ACTIVE
- Days on Market
- 32
- MLS#
- 10793676
- Subtype
- Residential
- Style
- Craftsman, Traditional
- Year Built
- 1995
- Bedrooms
- 5
- Bathrooms
- 4
- Full Baths
- 3
- Half Baths
- 1
- Living Area
- 4,521
- Lot Size
- 17,424
- Acres
- 0.40
- Subdivision
- Deerlake
Property Description
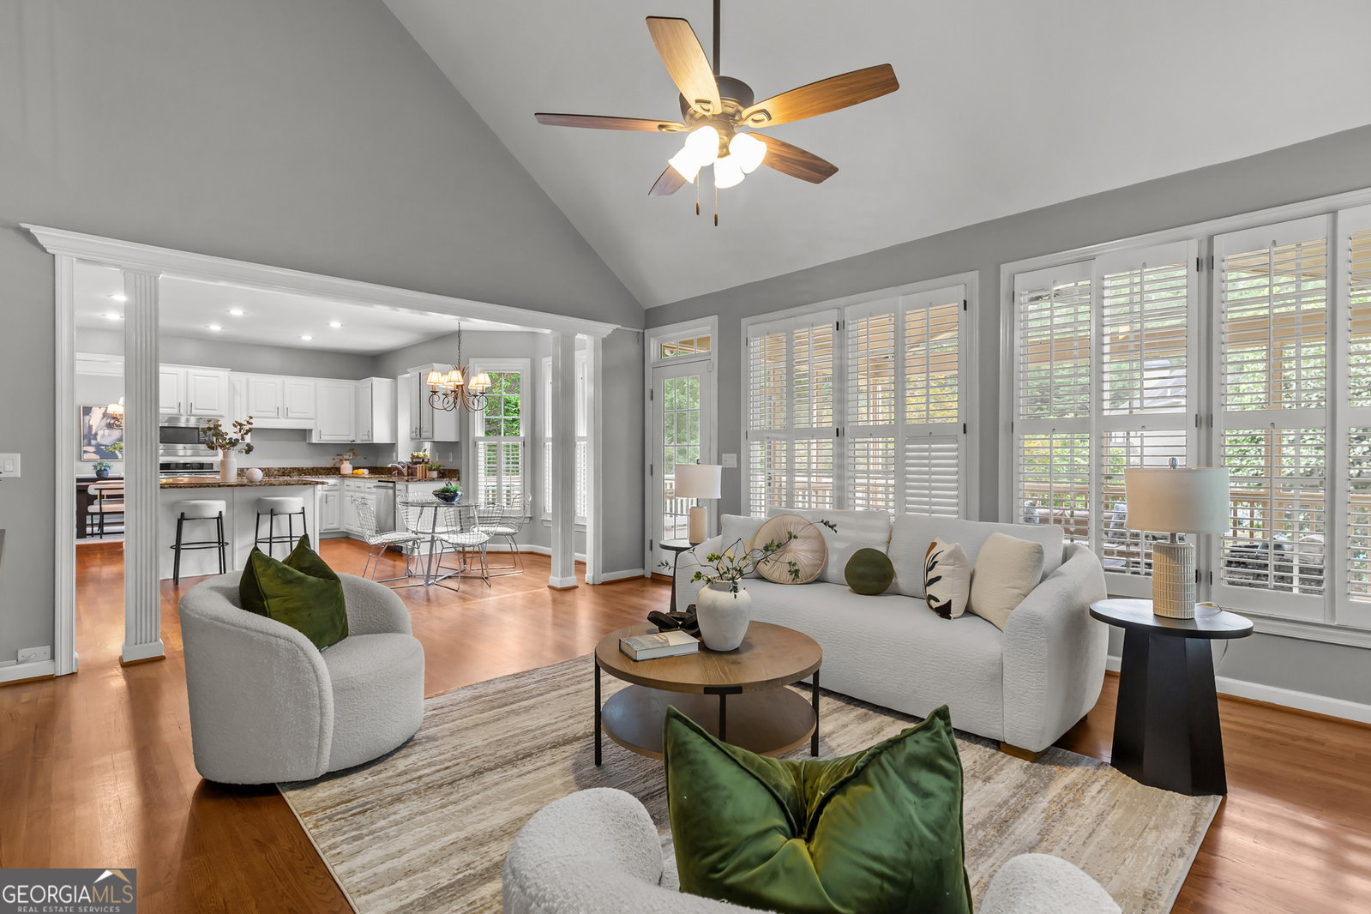
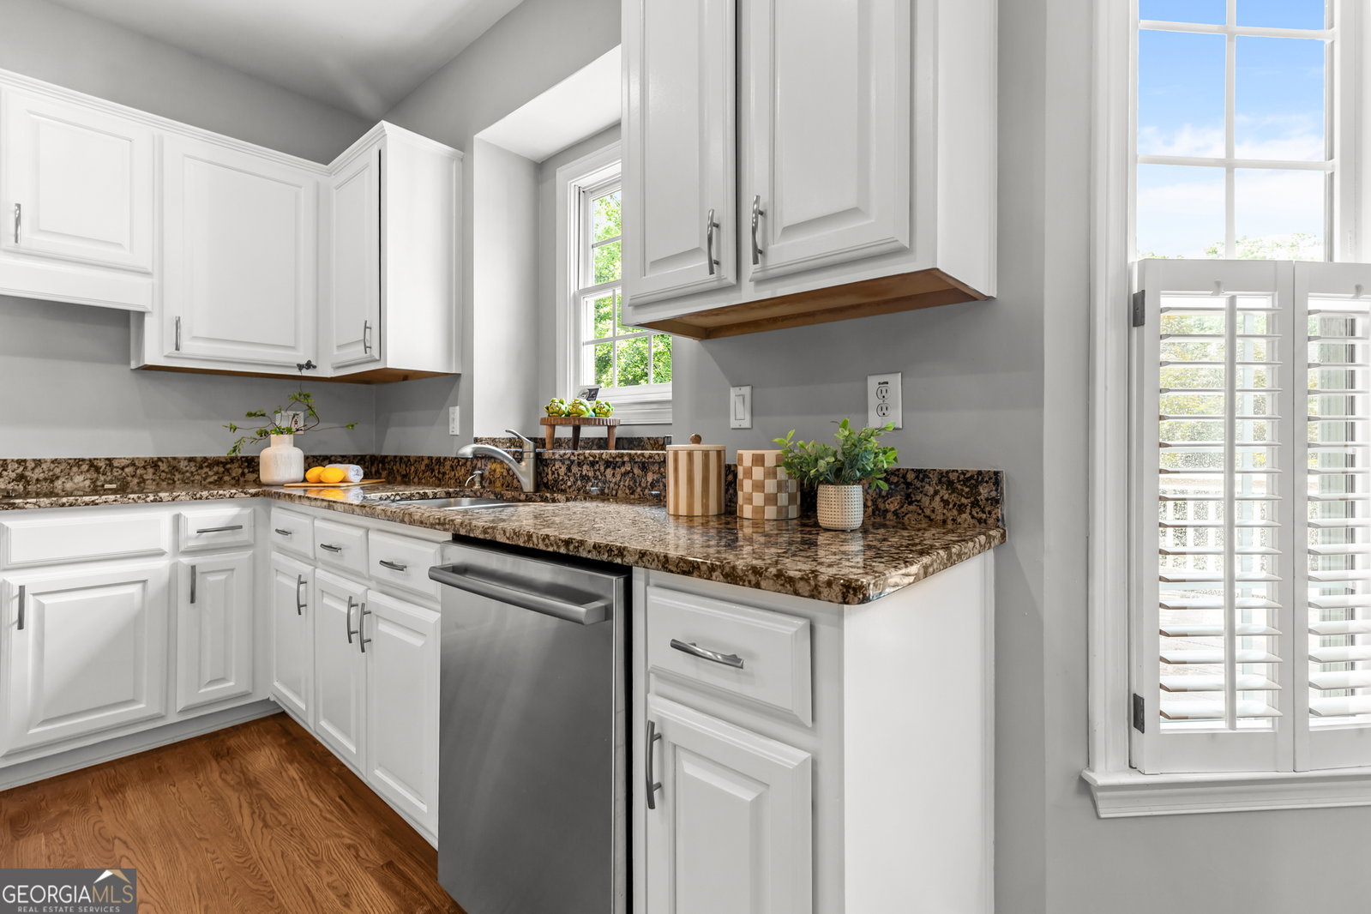
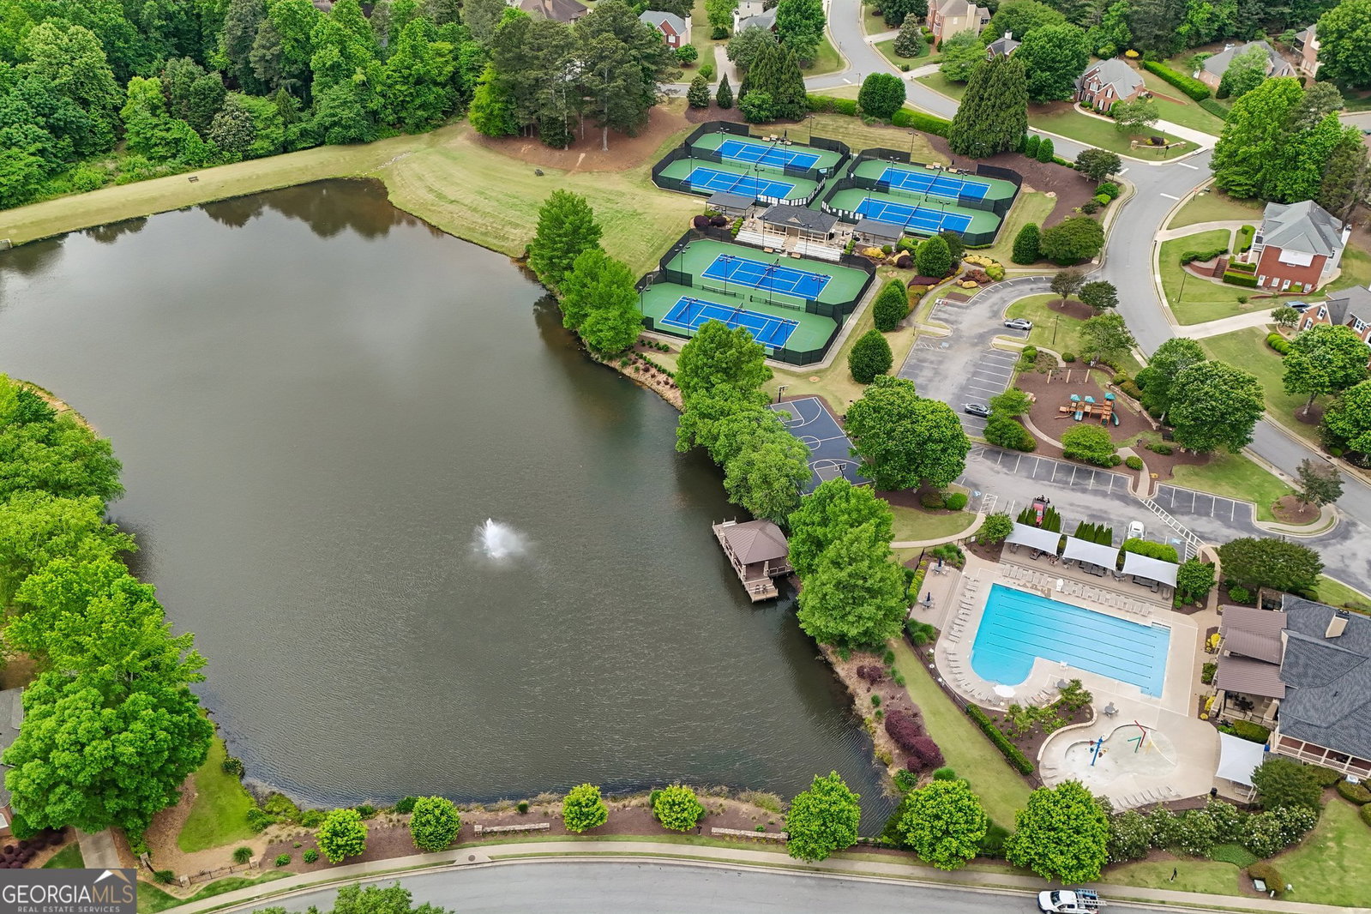
Back on the market and beautifully refreshed for $925,000, this spectacular gem at 610 Fawn Run is tucked away in a quiet cul-de-sac within the highly coveted Deerlake community. A lovely stone walkway and rocking-chair front porch welcome you into a grand two-story foyer, flanked by a formal living room and separate dining room. The main level shines with dark-stained hardwood floors and a dramatic, vaulted fireside family room with a wall of windows that flows into a massive screened-in porch and deck. The bright, open kitchen is a chef's dream, boasting crisp white cabinets, granite countertops, stainless steel appliances, a separate cooktop, an island, and a sunny breakfast area. Upstairs, the expansive primary suite serves as a private retreat with an updated spa-like bath featuring double vanities, a tile shower, and a whirlpool tub, alongside three additional generously sized bedrooms and a convenient second-floor laundry room. The fully finished walk-out basement offers incredible multi-generational or in-law suite potential, complete with a second full living room with built-in bookshelves, a granite-counter wet bar, a full bedroom, a full bath, and lower patio access. Boasting high ceilings, abundant storage, top-tier schools, and spectacular neighborhood amenities, this home is also perfectly positioned just down the road from the brand-new Boardwalk at Town Center and only two miles from Medley-the massive 43-acre mixed-use development opening this year (2026) with premier shopping, dining, and entertainment! Plus, Trader Joes is now right down the street! Located in the esteemed Lambert High School District.
Additional Information
- Interior Features
- Bookcases, Double Vanity, Tray Ceiling(s), Vaulted Ceiling(s), Walk-In Closet(s)
- HOA Fee
- $1,525
- Property Description
- Craftsman, Traditional
- Flooring
- Carpet, Hardwood, Tile
- Appliances
- Dishwasher, Disposal, Microwave
- Heating
- Central, Forced Air
- Air Conditioning
- Ceiling Fan(s), Central Air
- Stories
- 3 or More Stories
- Levels
- Three Or More
- Parking
- Garage, Kitchen Level, Garage Door Opener, Side/Rear Entrance
- Elementary School
- Brookwood
- High School
- Lambert
Listing courtesy of RE/MAX Center.
 © 2026 Georgia MLS. All rights reserved. Information Deemed Reliable But Not Guaranteed.