4620 Cogburn Path, Cumming, GA 30028
- $809,900
- 5
- BD
- 4
- BA
- 3,688
- SqFt






- List Price
- $809,900
- Status
- ACTIVE
- Days on Market
- 38
- Price Change
- ▼ $22,000 1784079492
- MLS#
- 10792324
- Subtype
- Residential
- Style
- Craftsman, Traditional
- New Construction
- Yes
- Year Built
- 2026
- Bedrooms
- 5
- Bathrooms
- 4
- Full Baths
- 4
- Living Area
- 3,688
- Lot Size
- 29,359
- Acres
- 0.67
- Subdivision
- Estates at Yellow Creek
Property Description
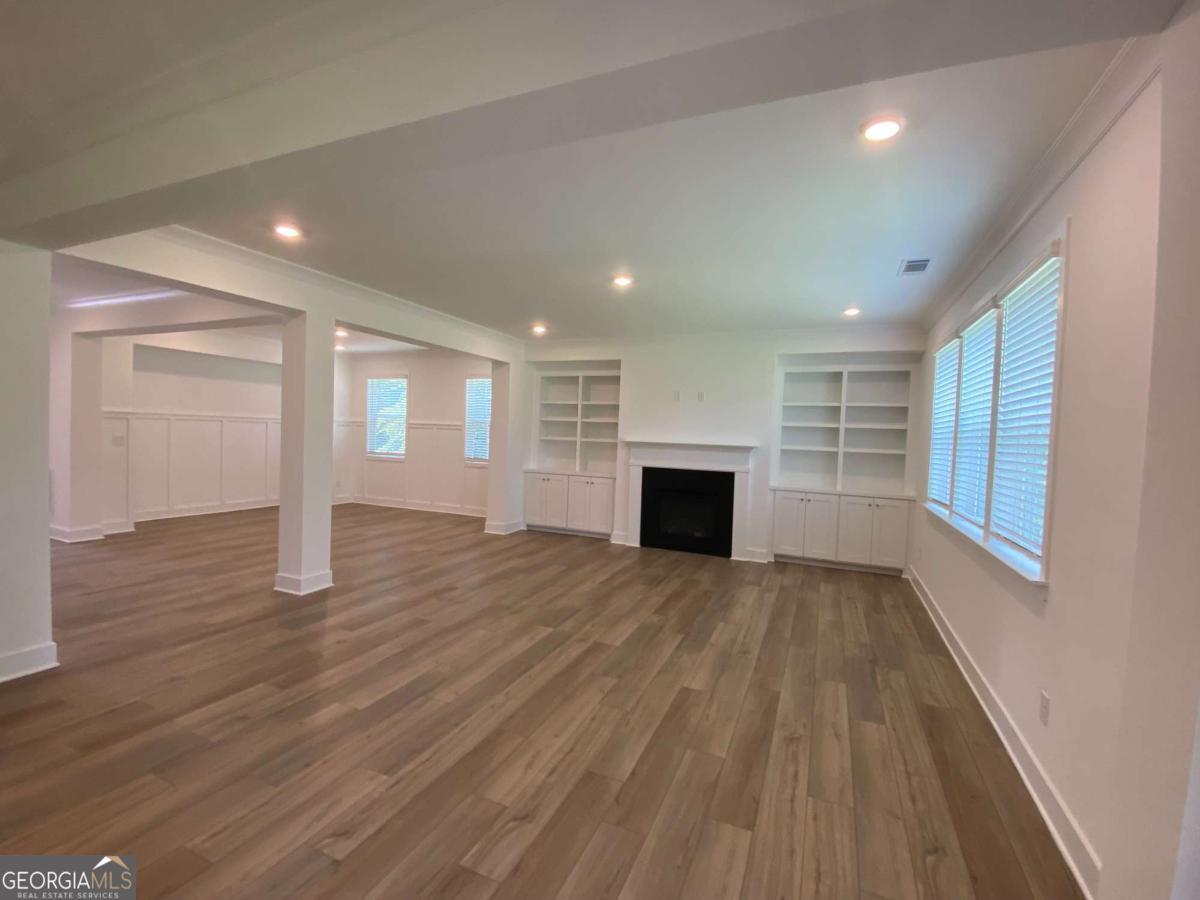
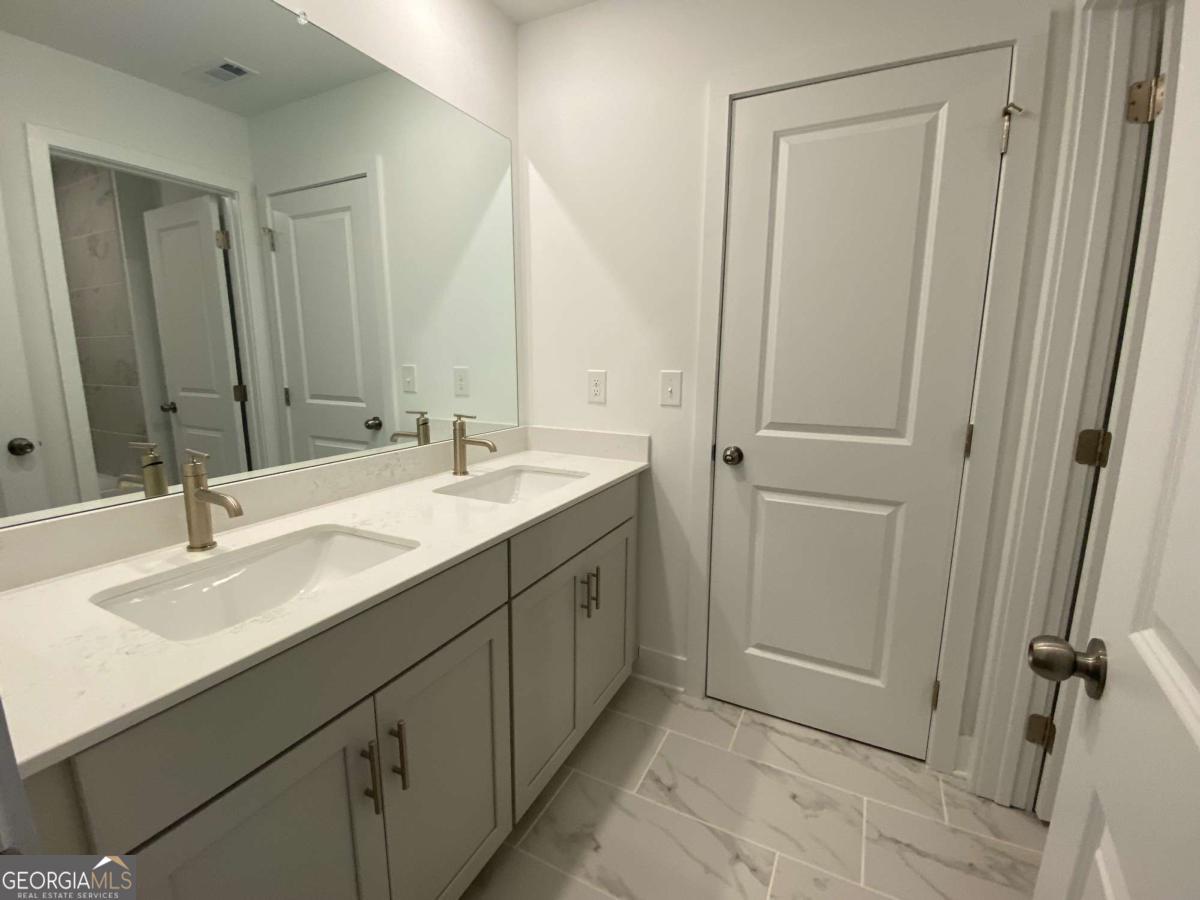
Now Open - Move-In Ready Home Available! This stunning Darlington floor plan offers the perfect combination of style, comfort, and functionality. Featuring an open-concept layout with a formal dining room, this home is designed for both everyday living and entertaining. The spacious gourmet kitchen includes built-in appliances, a vented gas cooktop, soft-close drawers, an abundance of cabinetry, and a large working island with quartz countertops. A sink overlooking the expansive backyard adds both convenience and charm. The main level includes a guest bedroom and full bathroom, providing flexibility for visitors or multi-generational living. Throughout the home, you'll find hard-surface flooring --no carpet anywhere. Upstairs, a large loft offers additional living space ideal for a media room, playroom, or home office. The spacious owner's suite features a luxurious en-suite bath with a freestanding soaking tub, dual split vanities, and a generous walk-in closet. Additional highlights include a three-car garage and an oversized driveway, providing ample parking and storage. Located in the highly acclaimed Forsyth County Schools district, residents enjoy a peaceful setting while remaining close to premier shopping, dining, and entertainment at Cumming City Center. Outdoor enthusiasts will appreciate nearby attractions such as Fowler Park, Suwanee Mountain Preserve, and Lake Lanier. Plus, Atlanta is just 29 miles away, offering easy access to world-class dining, entertainment.
Additional Information
- Interior Features
- Bookcases, Double Vanity, High Ceilings, Tray Ceiling(s)
- HOA Fee
- $1,200
- Property Description
- Craftsman, Traditional
- Flooring
- Carpet, Tile
- Appliances
- Dishwasher, Double Oven, Microwave, Refrigerator
- Heating
- Central, Natural Gas
- Air Conditioning
- Central Air
- Stories
- 2 Stories
- Levels
- Two
- Parking
- Garage, Attached, Kitchen Level, Garage Door Opener
- Elementary School
- Pooles Mill
- High School
- West Forsyth
Listing courtesy of Lennar Realty Inc..
 © 2026 Georgia MLS. All rights reserved. Information Deemed Reliable But Not Guaranteed.