1056 Shady Valley Place NE, Atlanta, GA 30324
- $819,000
- 3
- BD
- 3
- BA
- 2,392
- SqFt









- List Price
- $819,000
- Status
- ACTIVE
- Days on Market
- 34
- MLS#
- 10792249
- Subtype
- Residential
- Style
- Traditional
- Year Built
- 1990
- Bedrooms
- 3
- Bathrooms
- 3
- Full Baths
- 2
- Half Baths
- 1
- Living Area
- 2,392
- Lot Size
- 6,969
- Acres
- 0.16
- Subdivision
- Shady Valley
Property Description
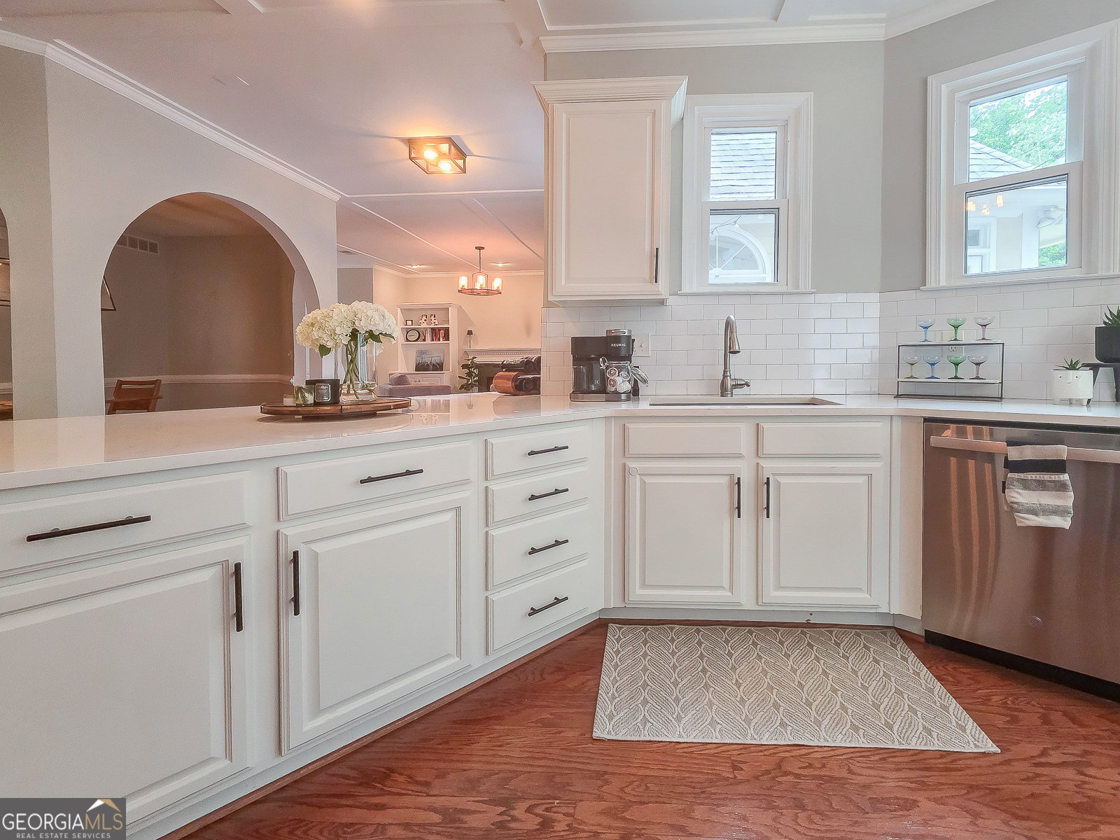
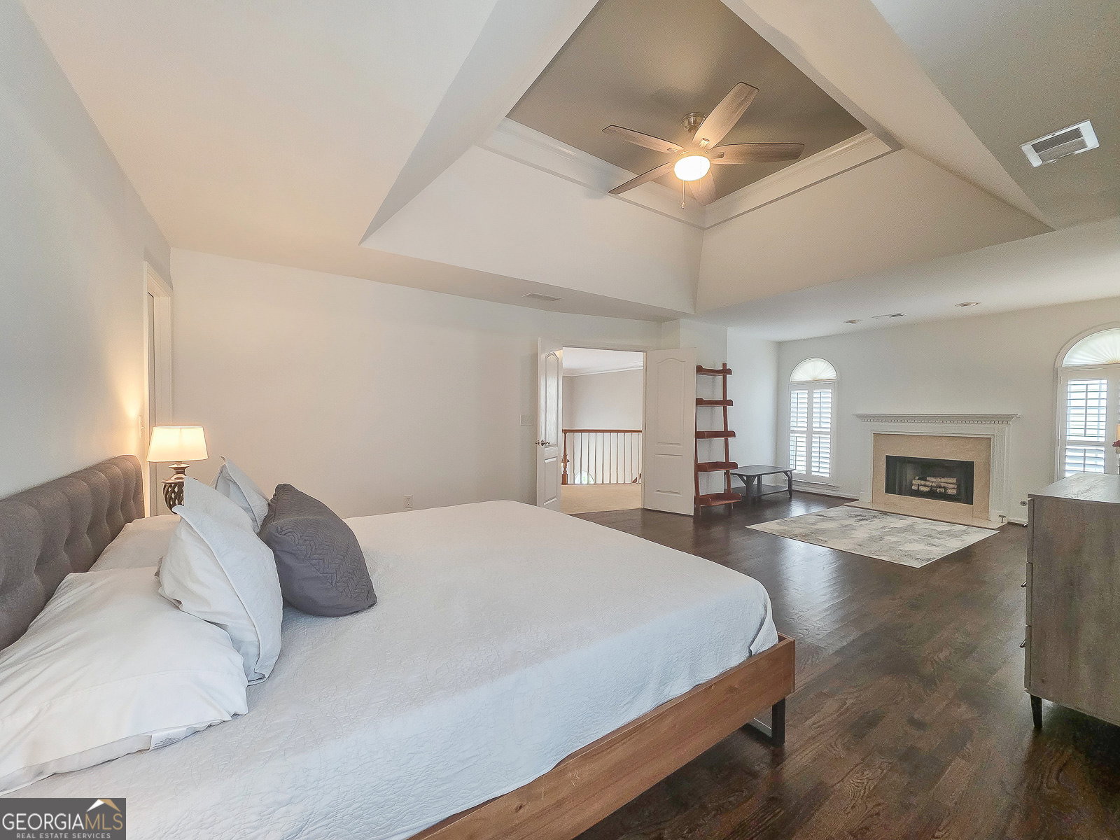
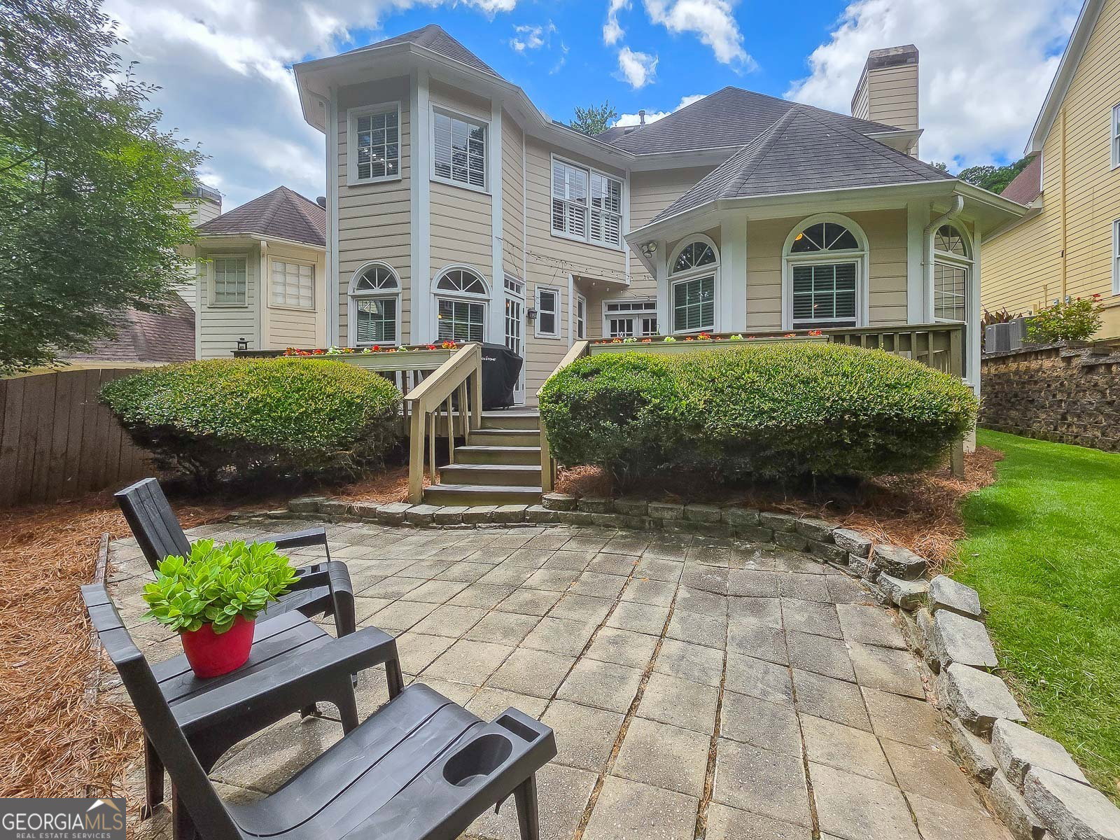
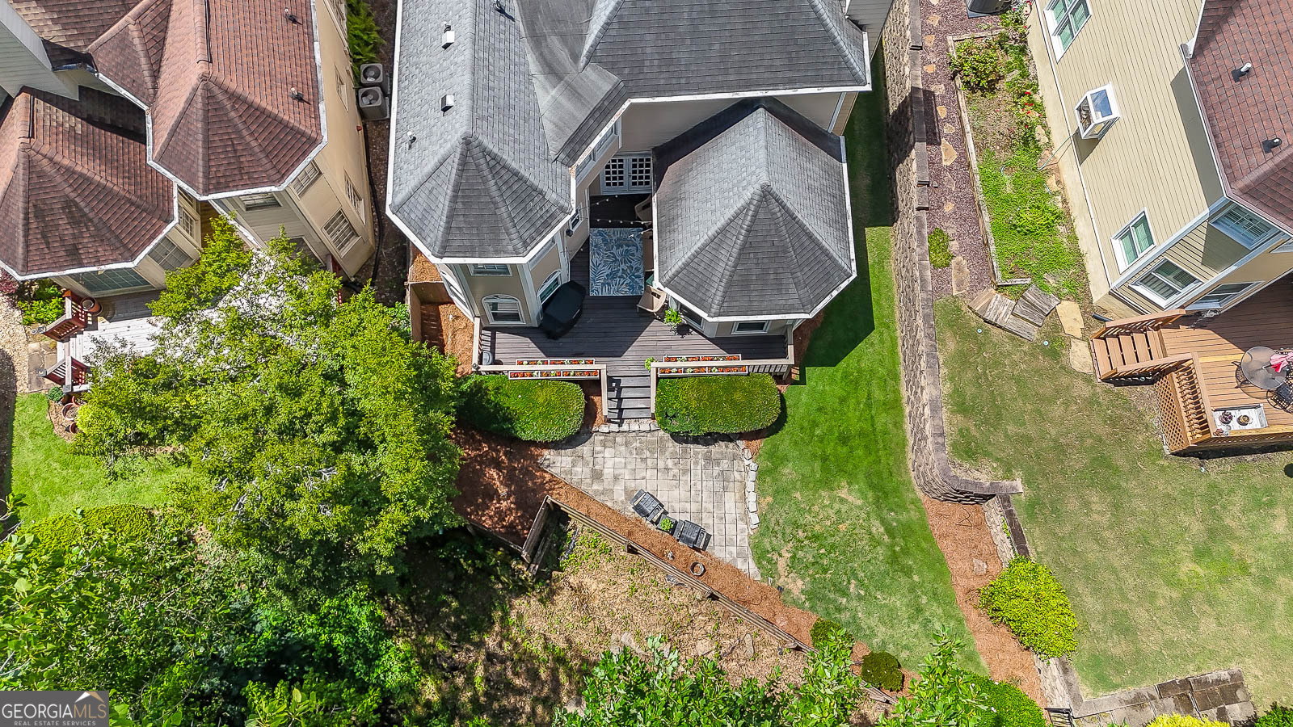
Beautiful home in the Brookhaven city limits, this newly updated home offers the perfect combination of luxury, comfort, and convenience. The light filled open floor plan features soaring ceilings, hardwood floors throughout the main level, and expansive windows overlooking the private, fenced backyard. Designed for entertaining, the spacious living and dining areas flow seamlessly into the renovated kitchen, complete with quartz countertops, subway tile backsplash, farmhouse sink, abundant cabinetry, updated lighting, and a charming breakfast nook. Multiple access points lead to the expansive walk-out deck, creating exceptional indoor & outdoor living space. The oversized owner's suite serves as a private retreat with hardwood floors, tray ceilings, a sitting area, and a cozy fireplace. The spa inspired owner's bath has been thoughtfully renovated and features dual vanities, quartz countertops, a freestanding soaking tub, and a beautifully tiled shower with rainfall showerhead. Two generously sized secondary bedrooms provide flexibility for family, guests, or a home office. The professionally landscaped yard enhances the home's curb appeal while providing a private outdoor setting for relaxation and entertaining. Ideally located in the desirable Pine Hills community, this home offers easy access to I-85, GA-400, Buckhead, Brookhaven, and Druid Hills. Enjoy nearby parks, premier shopping, dining, and entertainment, all while enjoying the tranquility of one of Atlanta's most established neighborhoods. A rare opportunity to own a move-in ready home with designer updates in an exceptional location. Schedule your private showing today!
Additional Information
- Interior Features
- Bookcases, Double Vanity, High Ceilings, Separate Shower, Soaking Tub, Tile Bath, Tray Ceiling(s), Entrance Foyer, Vaulted Ceiling(s), Walk-In Closet(s)
- HOA Fee
- $2,202
- Property Description
- Traditional
- Flooring
- Carpet, Hardwood, Tile
- Appliances
- Dishwasher, Microwave, Range, Refrigerator, Stainless Steel Appliance(s)
- Heating
- Central
- Air Conditioning
- Central Air
- Stories
- 2 Stories
- Levels
- Two
- Parking
- Garage, Attached
- Elementary School
- Woodward
- High School
- Cross Keys
Listing courtesy of Maximum One Grt. Atl. REALTORS.
 © 2026 Georgia MLS. All rights reserved. Information Deemed Reliable But Not Guaranteed.