762 Pettit Ridge Road, Ellijay, GA 30536
- $824,777
- 3
- BD
- 3
- BA
- 4,868
- SqFt










- List Price
- $824,777
- Status
- ACTIVE
- Days on Market
- 43
- Price Change
- ▼ $50,000 1785387143
- MLS#
- 10789614
- Subtype
- Residential
- Style
- Rustic, Traditional
- Year Built
- 2005
- Bedrooms
- 3
- Bathrooms
- 3
- Full Baths
- 3
- Living Area
- 4,868
- Lot Size
- 260,488
- Acres
- 5.98
- Subdivision
- Garrett Cove
Property Description
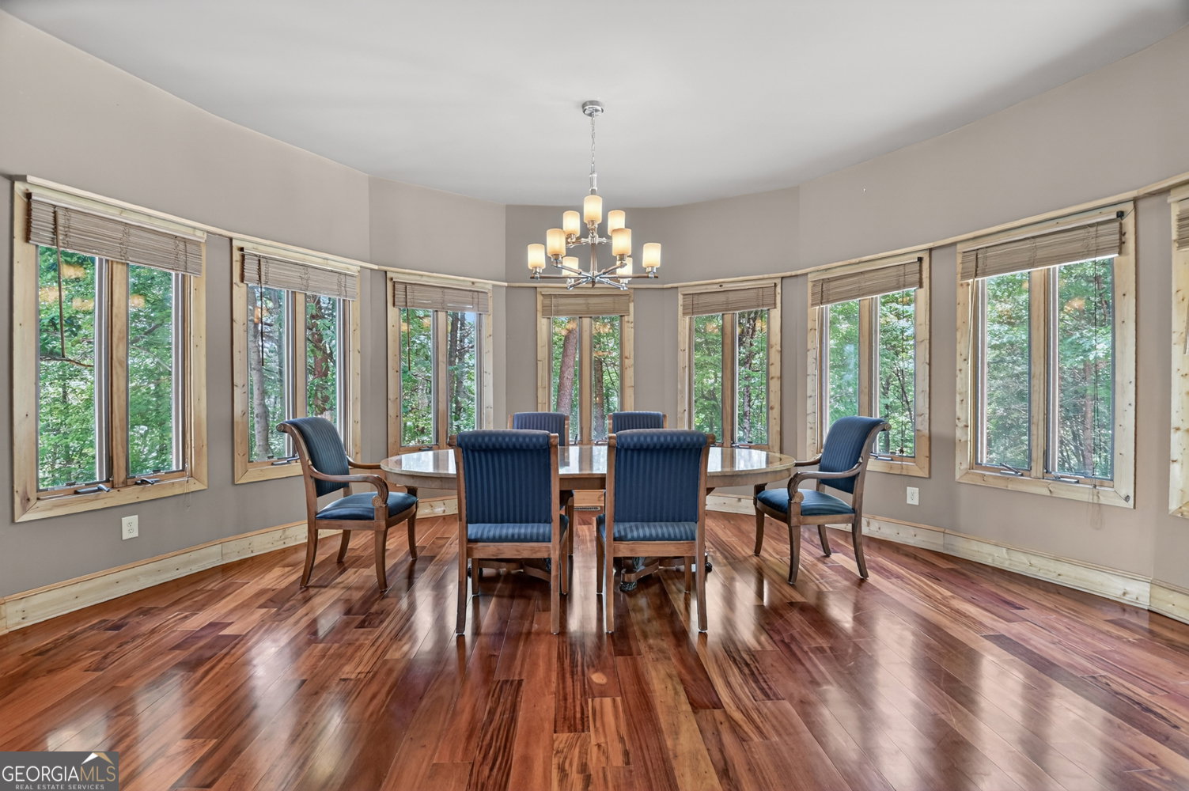
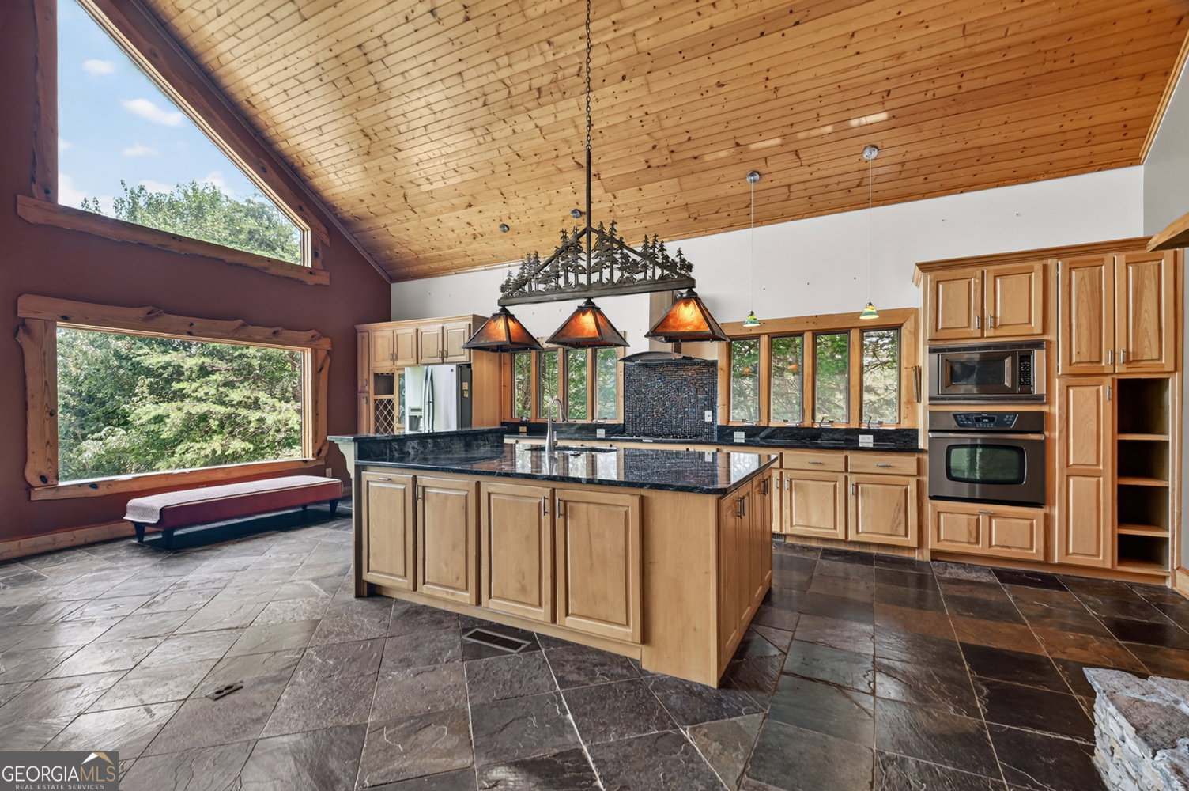
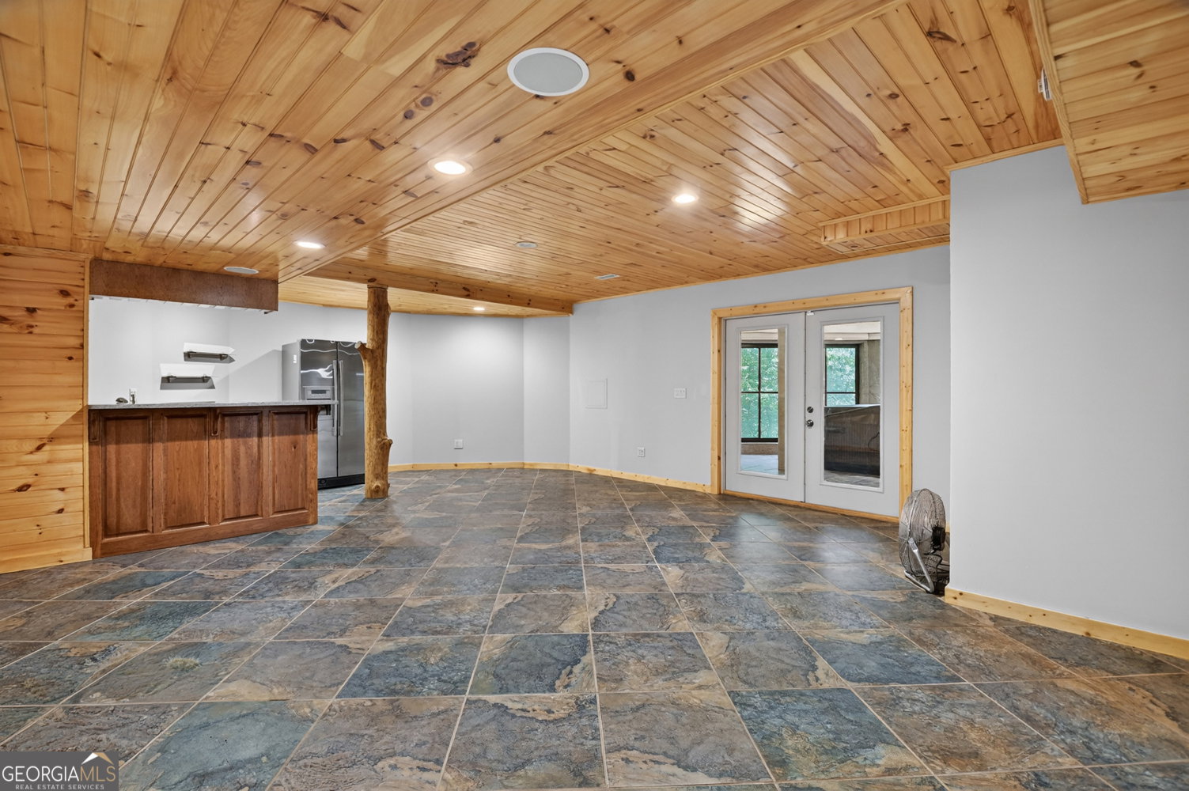
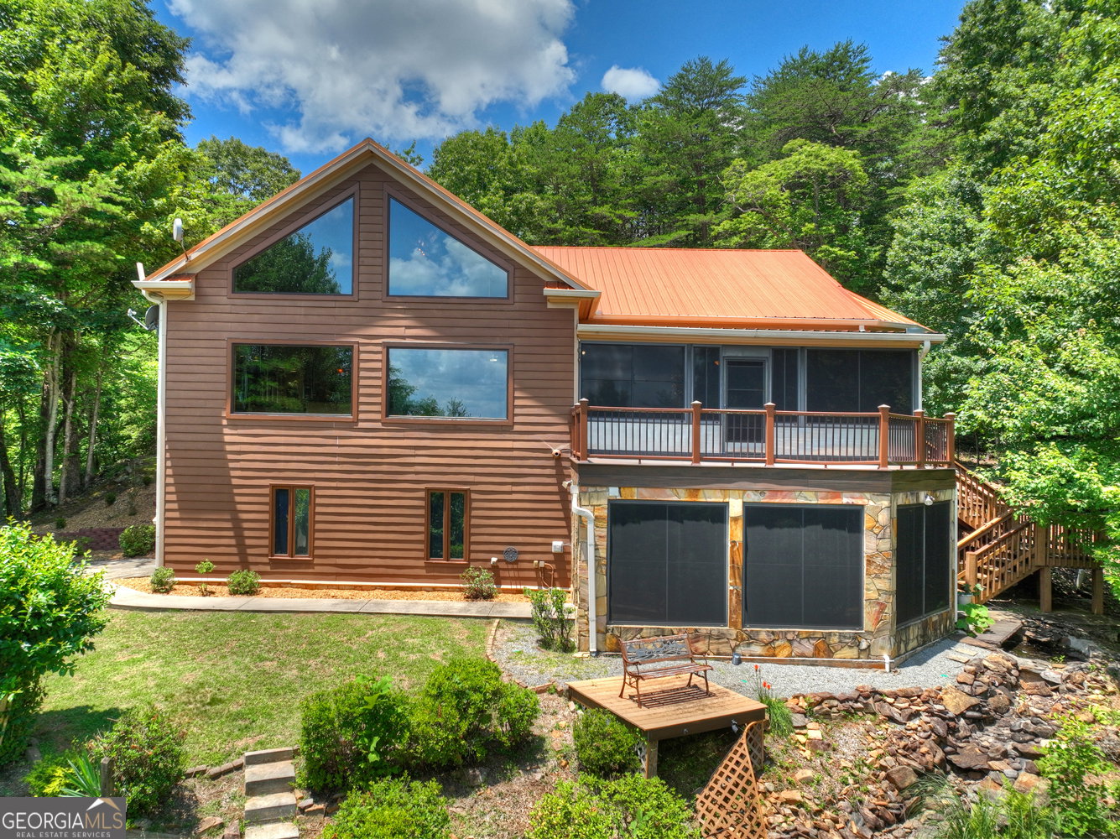
Breathtaking long-range mountain views, exceptional craftsmanship, & a thoughtfully designed floor plan make this stunning North Georgia mountain retreat truly unforgettable. Offering 3BR/3BA & 4,868 sq. ft. of beautifully maintained living space, this home delivers the perfect blend of luxury, comfort, & tranquility on 5.98 acres. Step inside to a welcoming foyer w/ authentic Saltillo tile that opens to an expansive living/dining area w/ Brazilian wood flooring, a gas log rock fireplace, & a wall of windows that fill the home w/ natural light. The vaulted great room showcases tongue-&-groove ceilings, a floor-to-ceiling rock fireplace, an open kitchen, den, & dining area designed for gathering & entertaining. The kitchen features granite counters, a large island, 5-burner gas cooktop, custom tile backsplash, stainless appliances, & a custom wine rack. Floor-to-ceiling windows w/ live-edge trim & oversized Andersen windows frame mesmerizing year-round eastern mtn. views. Step outside onto the new Trex deck & enjoy the ever-changing scenery. All bedrooms are conveniently located on the main level, including a spacious primary suite w/ walk-in closet, porch access, & ensuite bath w/ granite counters, double vanity, stained glass accents, & tile shower. A guest bedroom offers a private sunroom retreat w/ access to the firepit area, while another bedroom w/elevatorprovides flexible use. The terrace level offers endless possibilities w/ a flex room, full bath, private theater featuring six luxury recliners & surround sound, game room w/ wet bar, granite counters, refrigerator, & stone tile flooring. A workshop w/ custom cabinetry connects to a second garage, while an additional sunroom w/ hot tub provides the perfect place to unwind. Outside, enjoy tiered landscaping & fire pit area. Additional features include an elevator, whole-house generator, home security, termite bond, wildlife exclusion, whole-house dehumidifier, & new HVAC. This is true luxury mountain living!
Additional Information
- Interior Features
- Central Vacuum, Master On Main Level, Other, Wet Bar
- Exterior Features
- Other
- Property Description
- Rustic, Traditional
- Flooring
- Hardwood, Stone
- Appliances
- Dishwasher, Disposal, Dryer, Electric Water Heater, Microwave, Other, Range, Refrigerator, Washer
- Heating
- Central, Propane, Wood
- Air Conditioning
- Ceiling Fan(s), Central Air, Electric
- Stories
- 2 Stories
- Levels
- Two
- Parking
- Garage, Basement
- Elementary School
- Clear Creek
- High School
- Gilmer
- View
- Mountain(s)
Listing courtesy of RE/MAX Town & Country.
 © 2026 Georgia MLS. All rights reserved. Information Deemed Reliable But Not Guaranteed.