4791 Layfield Drive, Dunwoody, GA 30338
- $1,150,000
- 5
- BD
- 4
- BA
- 3,184
- SqFt










- List Price
- $1,150,000
- Status
- ACTIVE
- Days on Market
- 40
- Price Change
- ▼ $100,000 1783403172
- MLS#
- 10789436
- Subtype
- Residential
- Style
- Brick 4 Side, Traditional
- Year Built
- 1981
- Bedrooms
- 5
- Bathrooms
- 4
- Full Baths
- 4
- Living Area
- 3,184
- Lot Size
- 22,215
- Acres
- 0.51
- Subdivision
- Sedgefield
Property Description
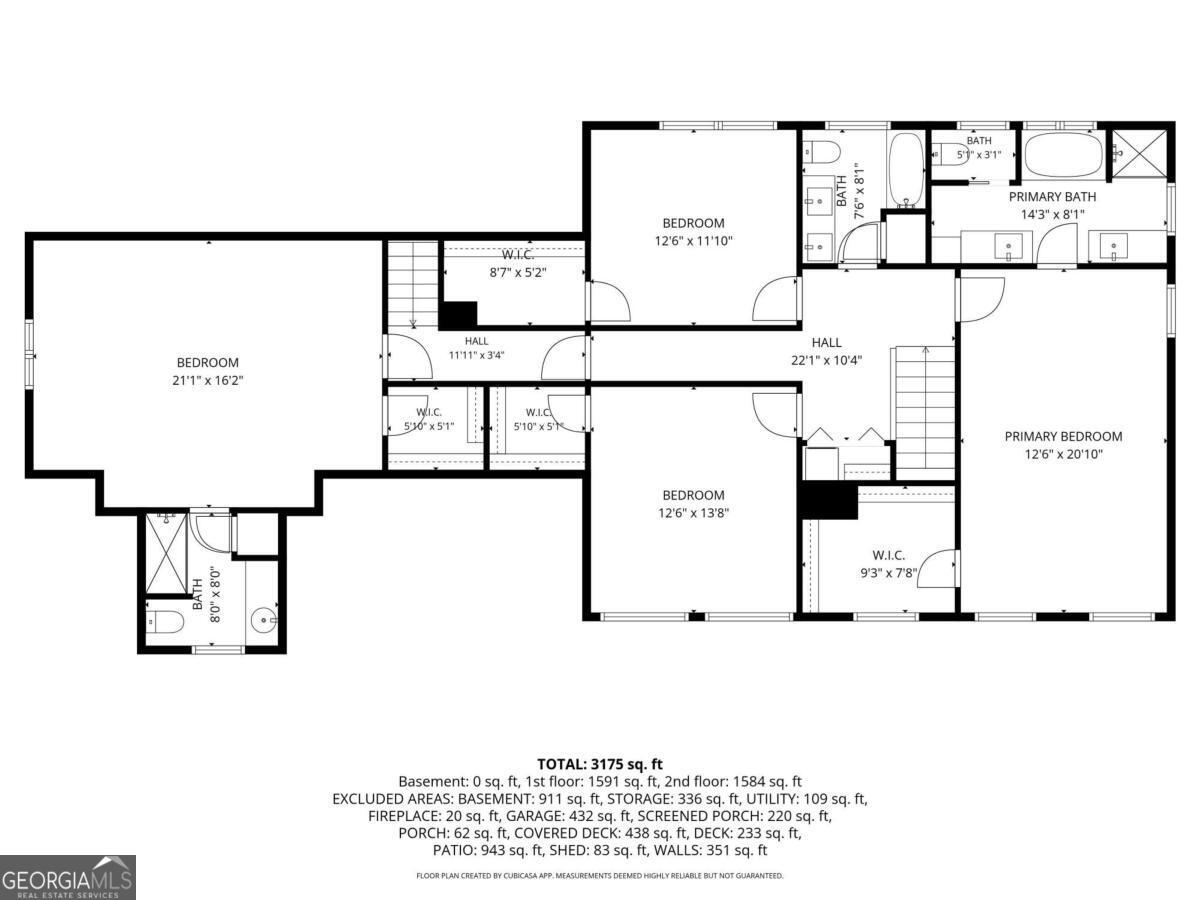
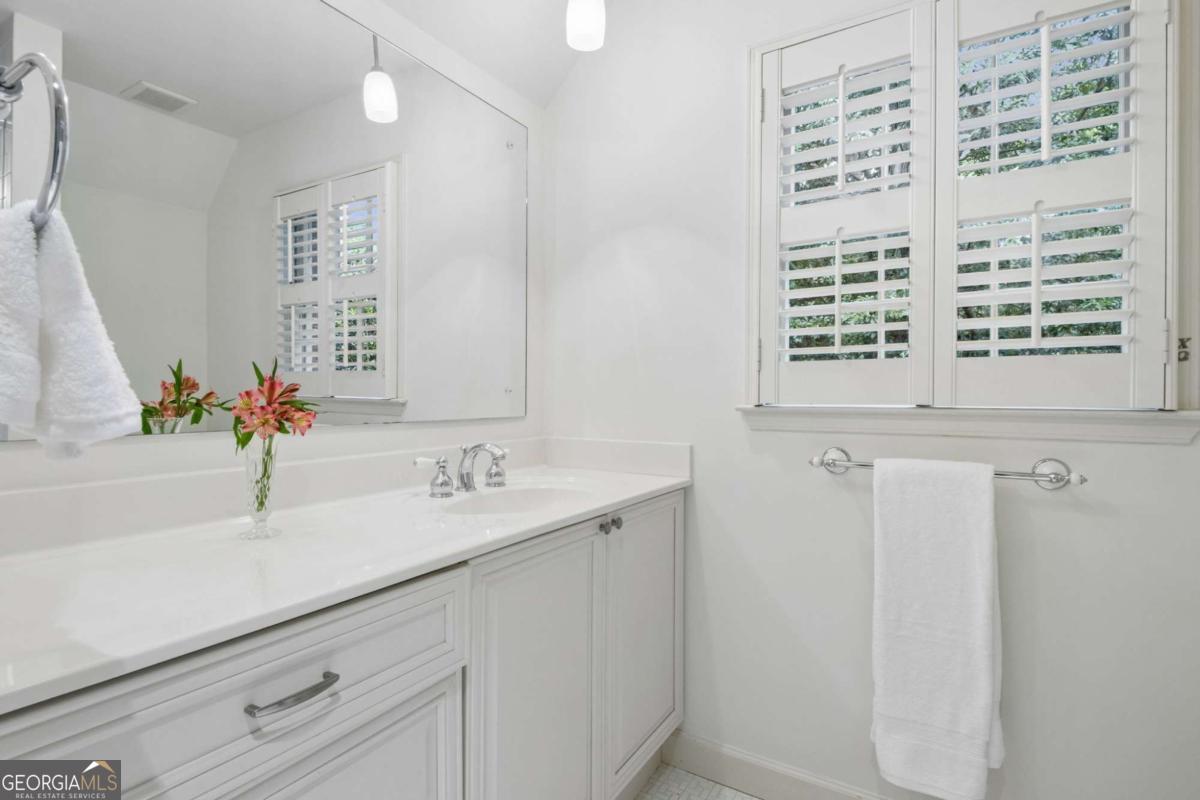
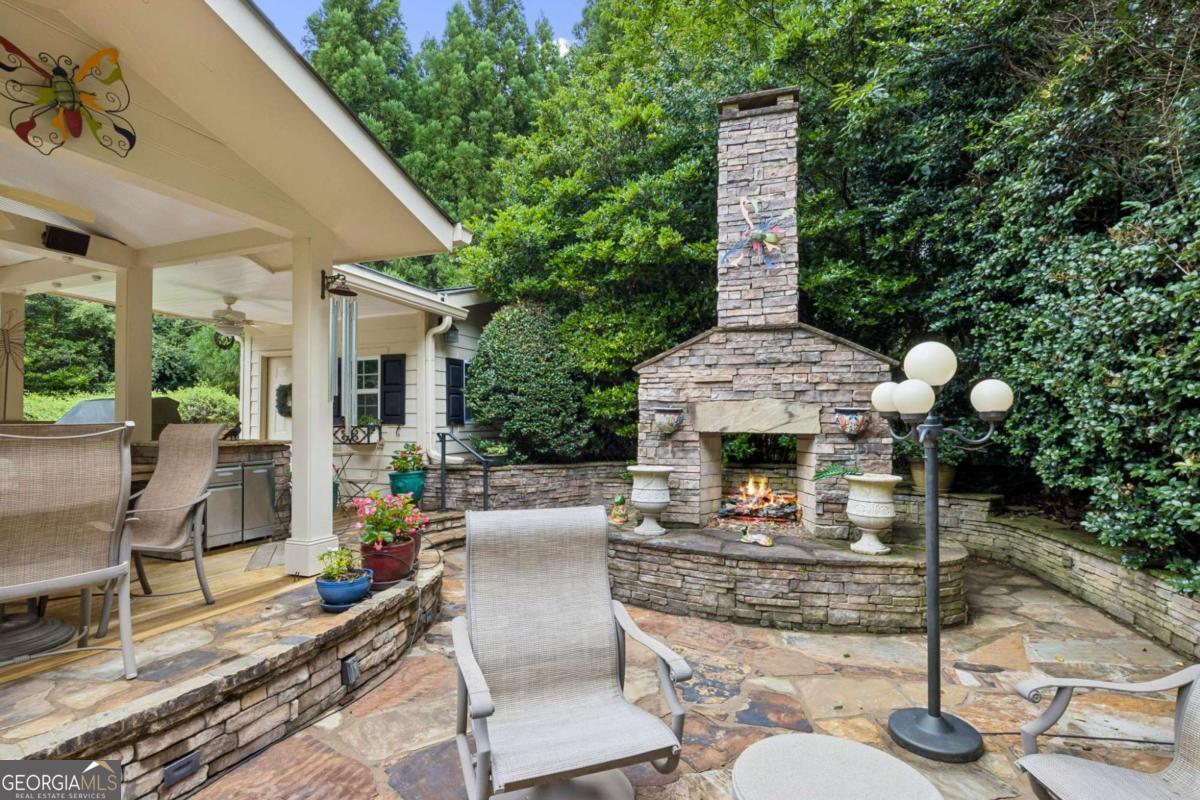
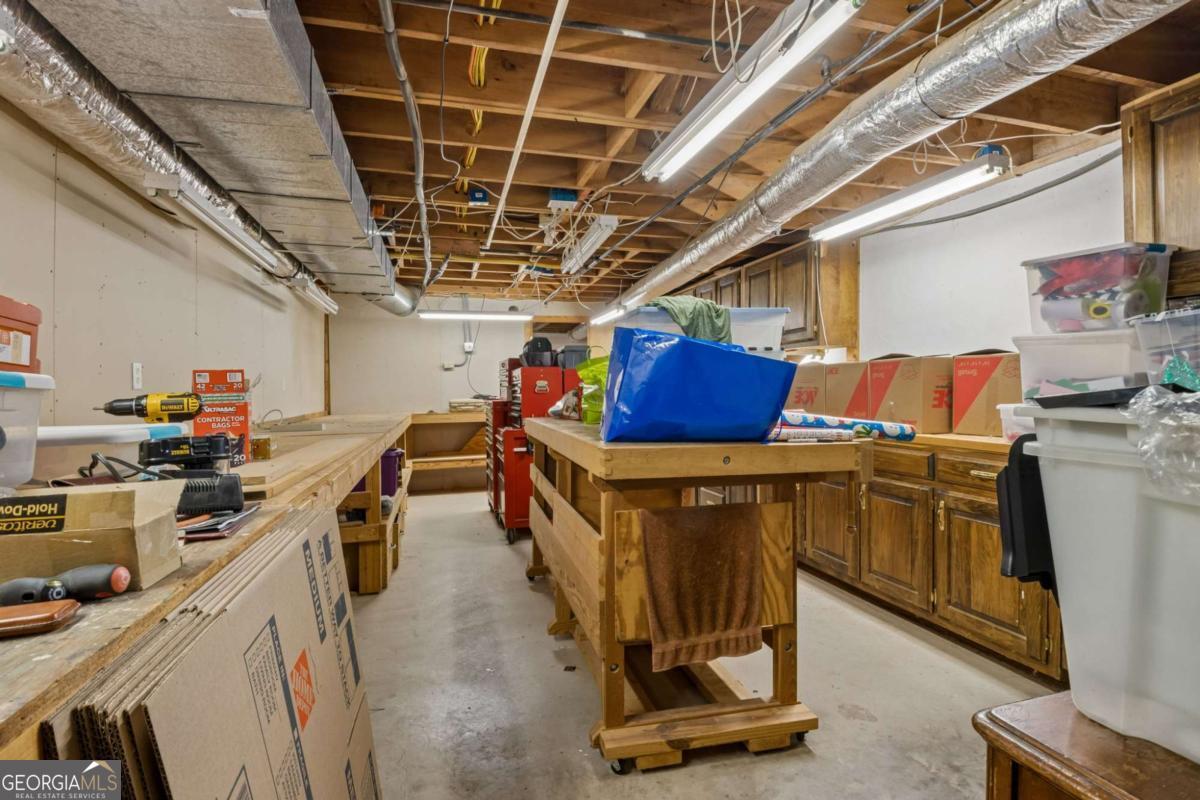
Brand New Roof to be installed along with a substantial Price improvement to this beautifully updated traditional home nestled on a quiet cul-de-sac in Dunwoody's sought-after Sedgefield community in the award-winning Austin Elementary school district. Blending timeless elegance with modern sophistication, this exceptional residence offers quality craftsmanship, thoughtful renovations, and effortless access to all that Atlanta has to offer. Designed for both everyday living and entertaining, the main level features hardwood floors, plantation shutters, formal living and dining rooms, a fireside family room with built-ins, rear staircase, all weather sunroom, guest bedroom, and full bath. The chef's kitchen is equipped with custom cabinetry, stone countertops, built-in refrigerator and freezer, double ovens, warming drawer, gas cooktop, ice maker, breakfast area, and a discreetly concealed washer and dryer. Upstairs, the spacious owner's suite includes a walk-in closet and renovated bath with double vanities, separate tub, and shower. Three additional bedrooms, two updated baths, and a second laundry room provide ample space for family and guests. The daylight terrace level offers endless possibilities for future expansion, including recreation spaces, home theater, fitness studio, additional bedroom, and abundant storage. The outdoor hardscape living spaces are truly exceptional, featuring a covered porch, custom stone fireplace, built-in grilling station, expansive decking, and multiple areas for dining and entertaining in a private, natural setting. A charming potting shed/playhouse completes the backyard retreat. Cherished by its current owners and filled with years of memories, this special property is ready to welcome its next chapter. One Yr Home Warranty also included in the Sale of the Ho me
Additional Information
- Interior Features
- Bookcases, Double Vanity, Rear Stairs, Separate Shower, Soaking Tub, Split Bedroom Plan, Tile Bath, Walk-In Closet(s), Wet Bar
- Exterior Features
- Garden, Gas Grill, Sprinkler System, Veranda, Water Feature
- HOA Fee
- $100
- Property Description
- Brick 4 Side, Traditional
- Flooring
- Carpet, Hardwood, Tile
- Appliances
- Convection Oven, Cooktop, Dishwasher, Disposal, Dryer, Gas Water Heater, Ice Maker, Microwave, Oven, Refrigerator, Stainless Steel Appliance(s), Washer
- Heating
- Central, Forced Air, Natural Gas, Zoned
- Air Conditioning
- Ceiling Fan(s), Central Air, Electric, Whole House Fan, Zoned
- Stories
- 2 Stories
- Levels
- Two
- Parking
- Garage, Storage, Attached, Parking Pad, Kitchen Level, Garage Door Opener, Side/Rear Entrance
- Elementary School
- Austin
- High School
- Dunwoody
- View
- Seasonal View
Listing courtesy of Atlanta Communities.
 © 2026 Georgia MLS. All rights reserved. Information Deemed Reliable But Not Guaranteed.