4615 Greyson Manor Drive, Cumming, GA 30041
- $998,900
- 5
- BD
- 4
- BA
- 3,590
- SqFt















- List Price
- $998,900
- Status
- ACTIVE
- Days on Market
- 45
- MLS#
- 10787870
- Subtype
- Residential
- Style
- Craftsman
- New Construction
- Yes
- Year Built
- 2025
- Bedrooms
- 5
- Bathrooms
- 4
- Full Baths
- 4
- Living Area
- 3,590
- Lot Size
- 31,798
- Acres
- 0.73
- Subdivision
- Arden on Lanier
Property Description
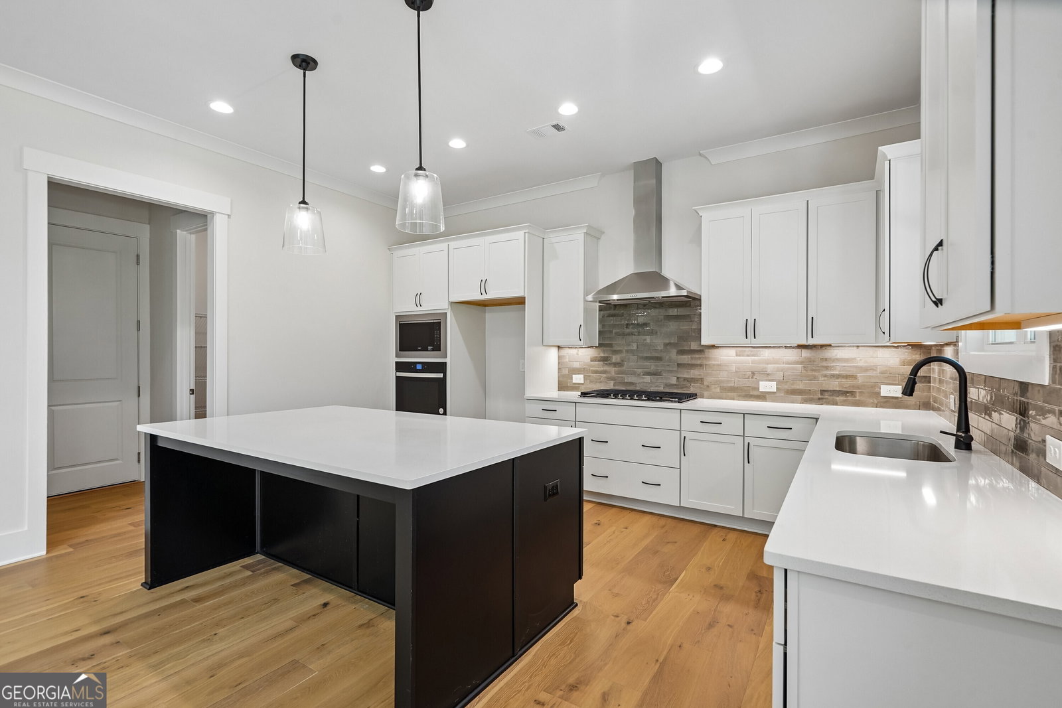
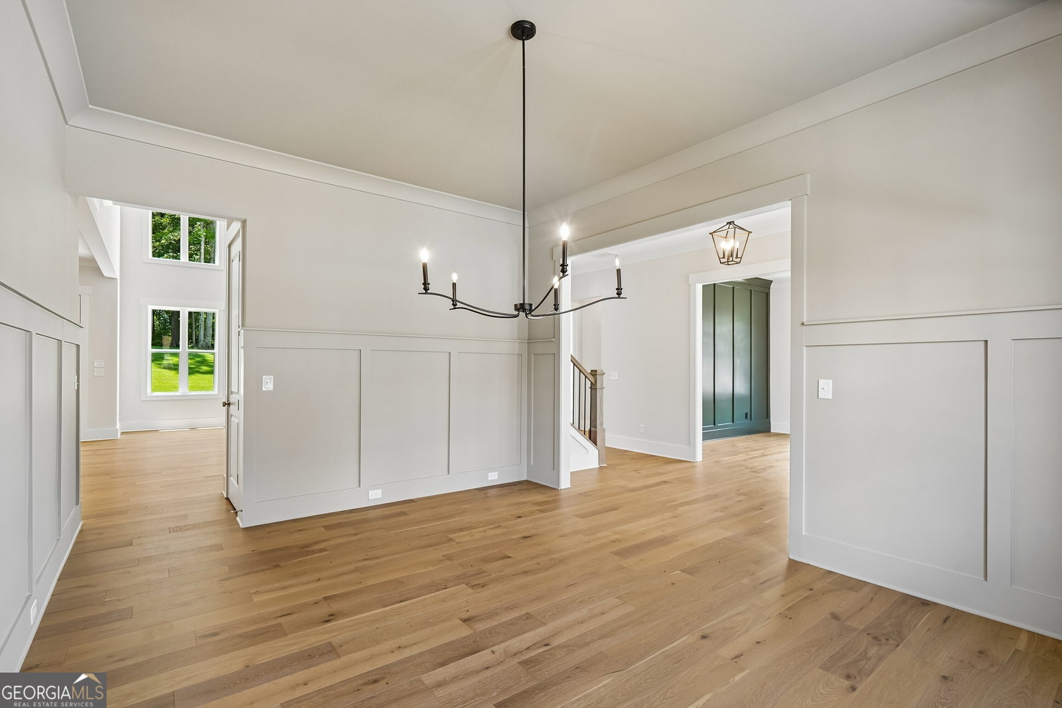
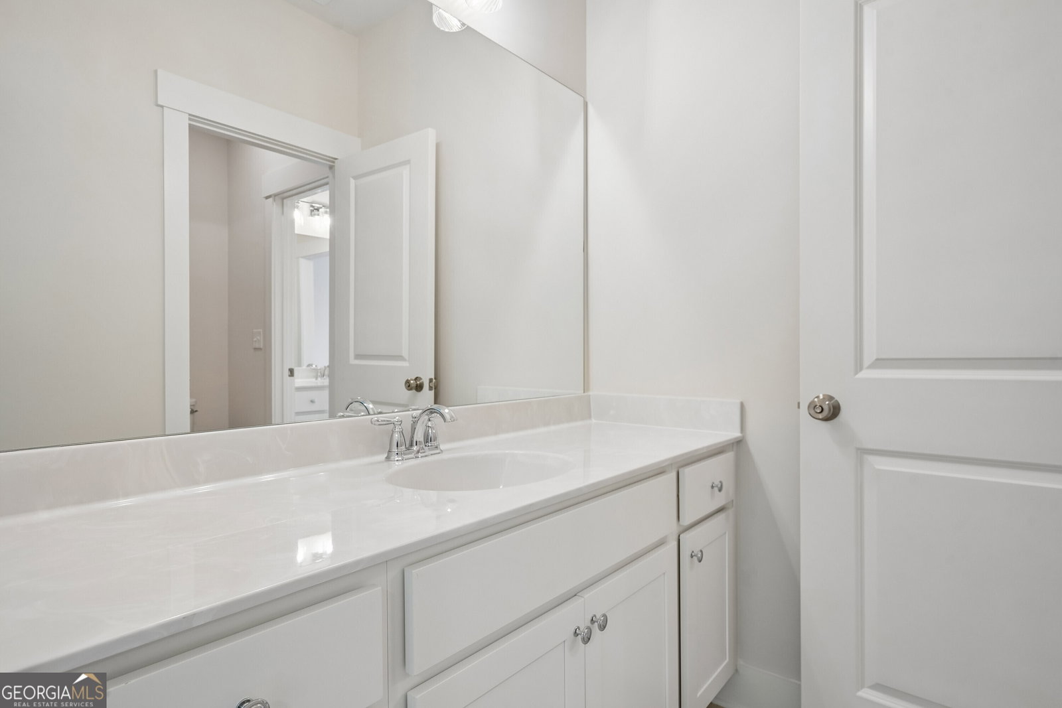
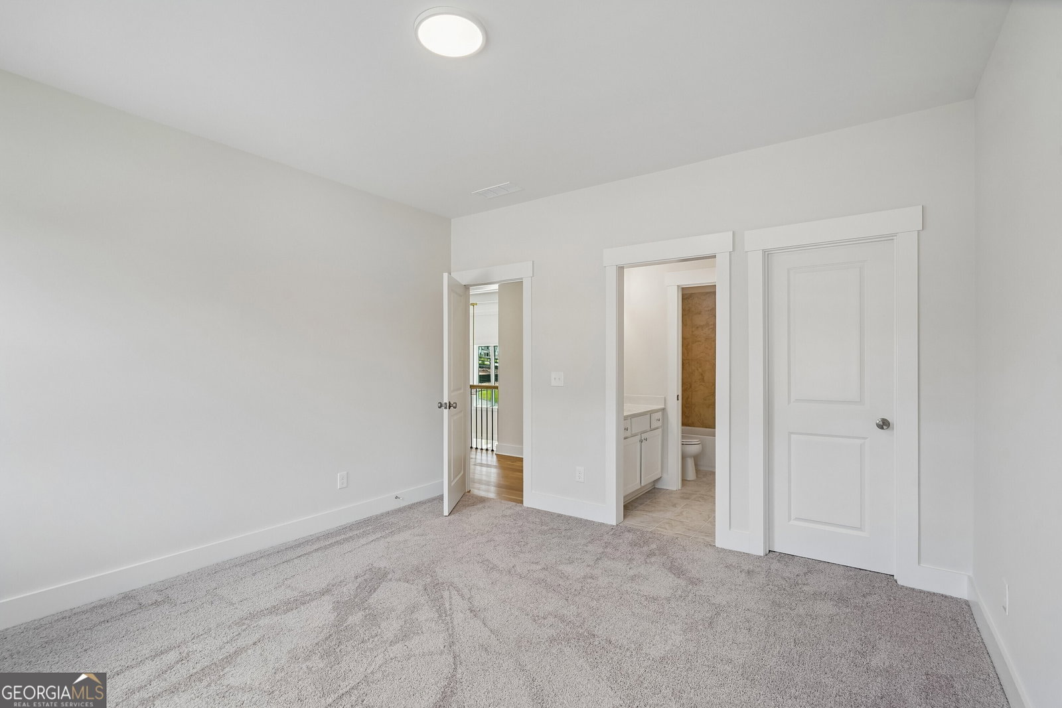
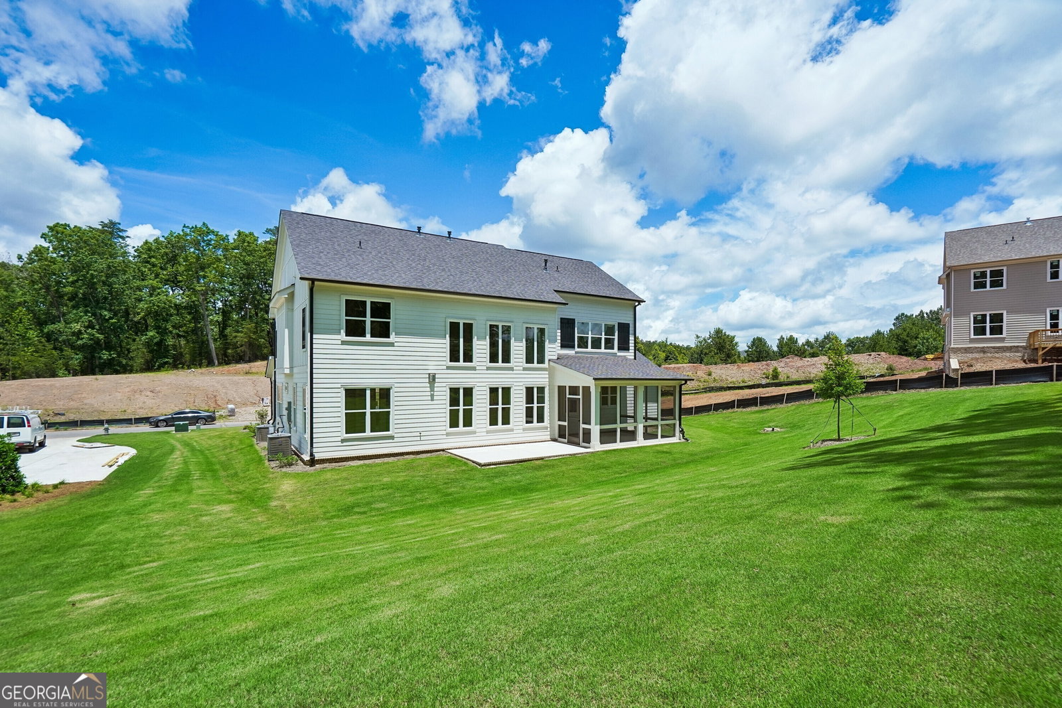
The Belville plan built by Peachtree Residential. Quick-Move-in! Stunning 2-Story Home with 3-Car Garage. Welcome home to this beautifully designed two-story residence featuring a charming rocking chair front porch, 3-car garage, and a thoughtfully designed floor plan with the Primary Suite upstairs. Step inside to a welcoming foyer flanked by a private office/living room with a detail trim wall and an elegant formal dining room with wainscoting. The impressive two-story Family Room has painted wooden beams and is filled with natural light from a dramatic wall of windows and features a 42" direct vent fireplace with built-ins on both sides. From here, enjoy views of the open upper hallway accented by stained handrails and stylish metal balusters, adding architectural interest. You'll enjoy the screened porch with an extended grilling area overlooking the large backyard. The main level also includes a guest bedroom with convenient access to a full bath, perfect for visitors or multigenerational living. The kitchen offers a large center island, quartz countertops, designer backsplash, stainless steel appliances, vent hood, and a spacious pantry, making it ideal for both everyday living and entertaining. Just off the garage entry, the mudroom with built-in bench and cubbies adds both function and charm. Upstairs, retreat to the oversized Primary Suite featuring a luxurious spa-like designer bath with a soaking tub, walk-in shower with frameless glass surround, and a large walk-in closet. The upstairs laundry room is conveniently located and includes a sink and cabinetry for added practicality. Two additional upstairs bedrooms each feature walk-in closets and private en-suite baths, offering comfort and privacy for everyone. This home combines functional living spaces and thoughtful design. Come see why you'll love living in Arden on Lanier! Call today!
Additional Information
- Interior Features
- Double Vanity, High Ceilings, In-Law Floorplan, Separate Shower, Soaking Tub, Walk-In Closet(s)
- Exterior Features
- Sprinkler System
- HOA Fee
- $1,250
- Property Description
- Craftsman
- Flooring
- Carpet, Hardwood, Tile
- Appliances
- Dishwasher, Double Oven, Gas Water Heater, Microwave
- Heating
- Central, Forced Air, Natural Gas, Zoned
- Air Conditioning
- Ceiling Fan(s), Central Air, Zoned
- Stories
- 2 Stories
- Levels
- Two
- Parking
- Garage, Attached, Kitchen Level, Garage Door Opener, Side/Rear Entrance
- Elementary School
- Chattahoochee
- High School
- East Forsyth
Listing courtesy of Re/Max Tru, Inc..
 © 2026 Georgia MLS. All rights reserved. Information Deemed Reliable But Not Guaranteed.