104 Sedgefield Drive, Athens, GA 30606
- $635,000
- 5
- BD
- 4
- BA
- 4,717
- SqFt








- List Price
- $635,000
- Status
- ACTIVE UNDER CONTRACT
- Days on Market
- 62
- Price Change
- ▼ $15,000 1783736992
- Closing Date
- Aug 18, 2026
- MLS#
- 10787820
- Subtype
- Residential
- Style
- Traditional
- Year Built
- 2004
- Bedrooms
- 5
- Bathrooms
- 4
- Full Baths
- 3
- Half Baths
- 1
- Living Area
- 4,717
- Lot Size
- 50,137
- Acres
- 1.15
- Subdivision
- Sedgefield
Property Description
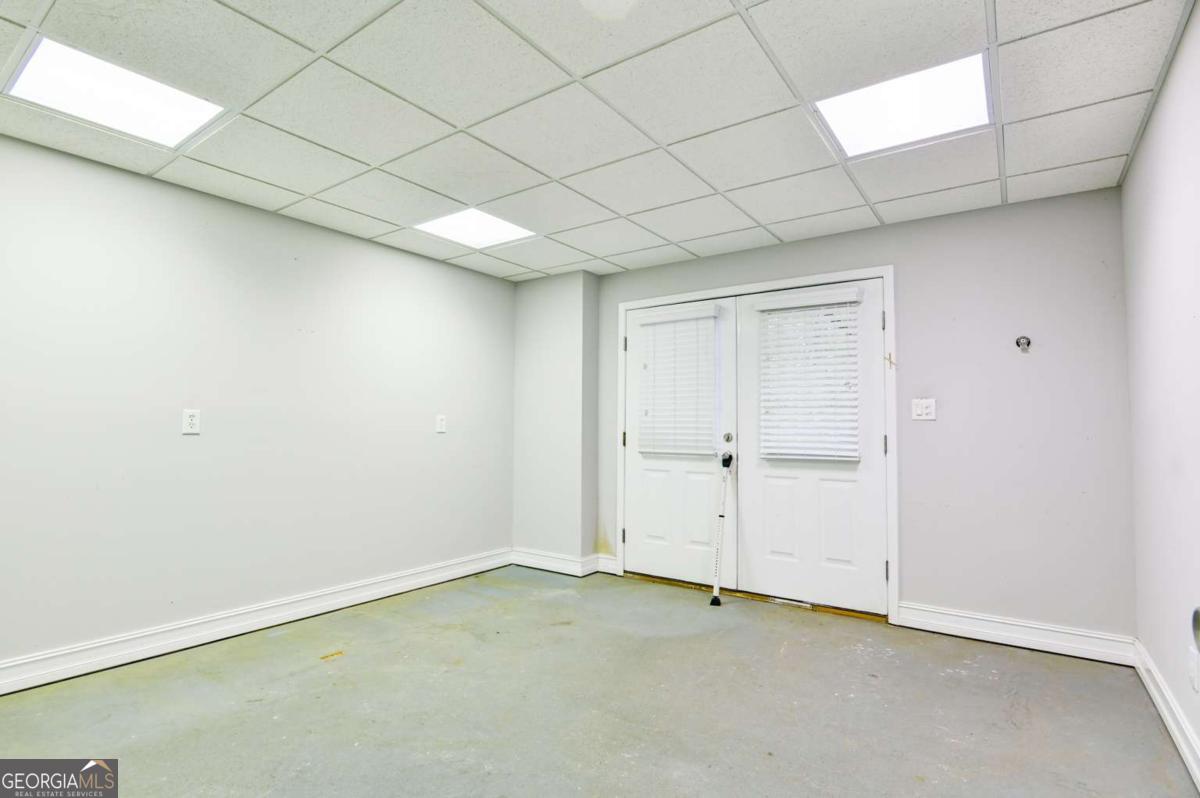
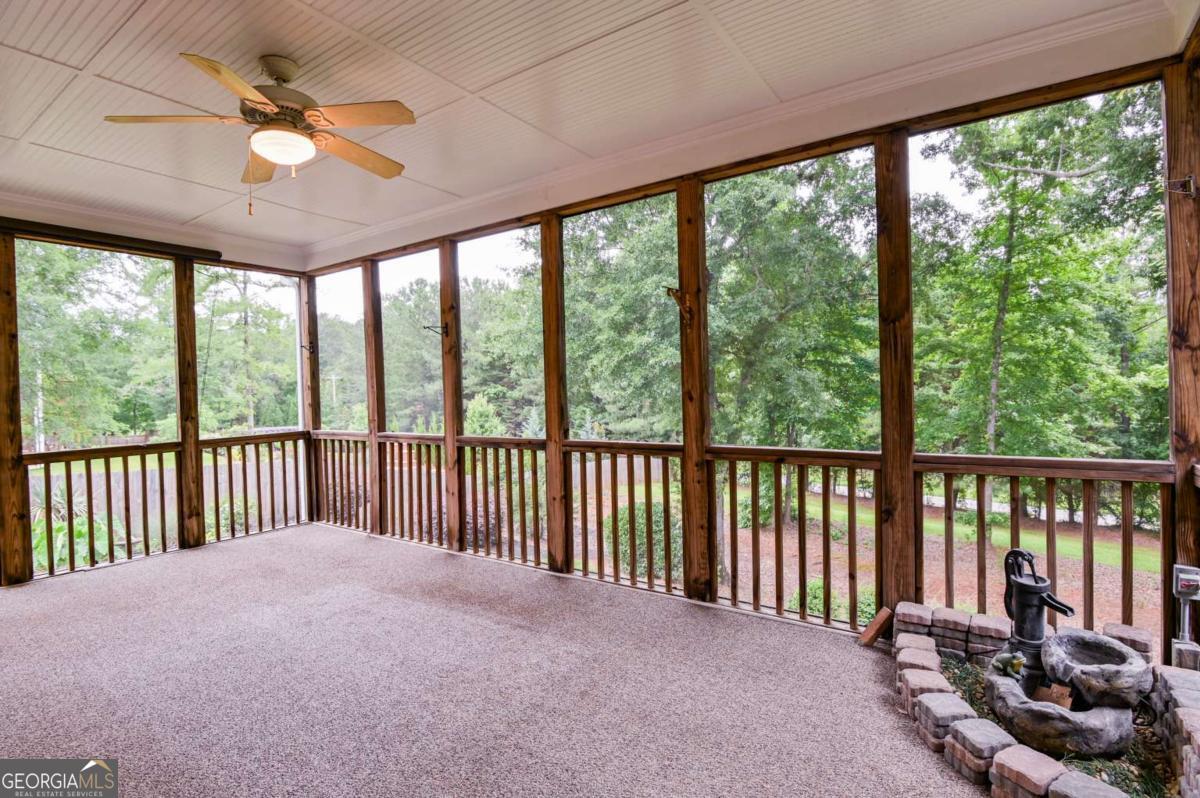
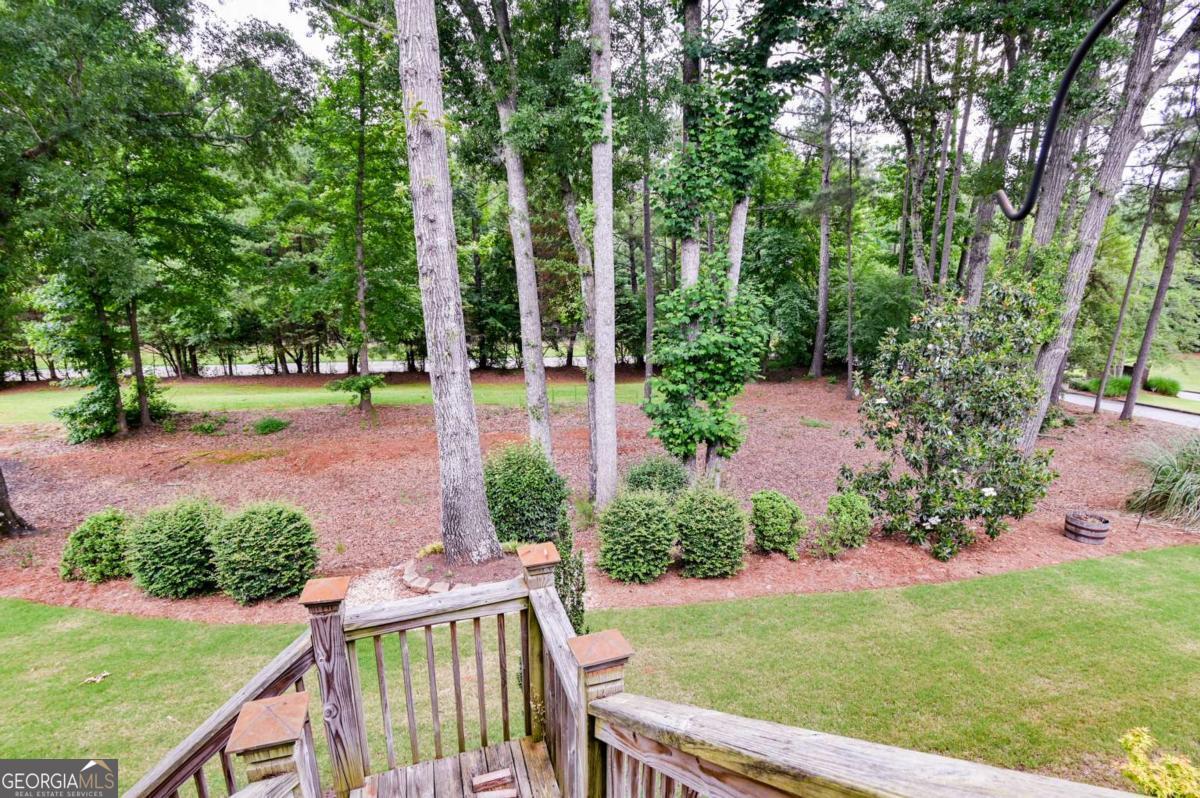
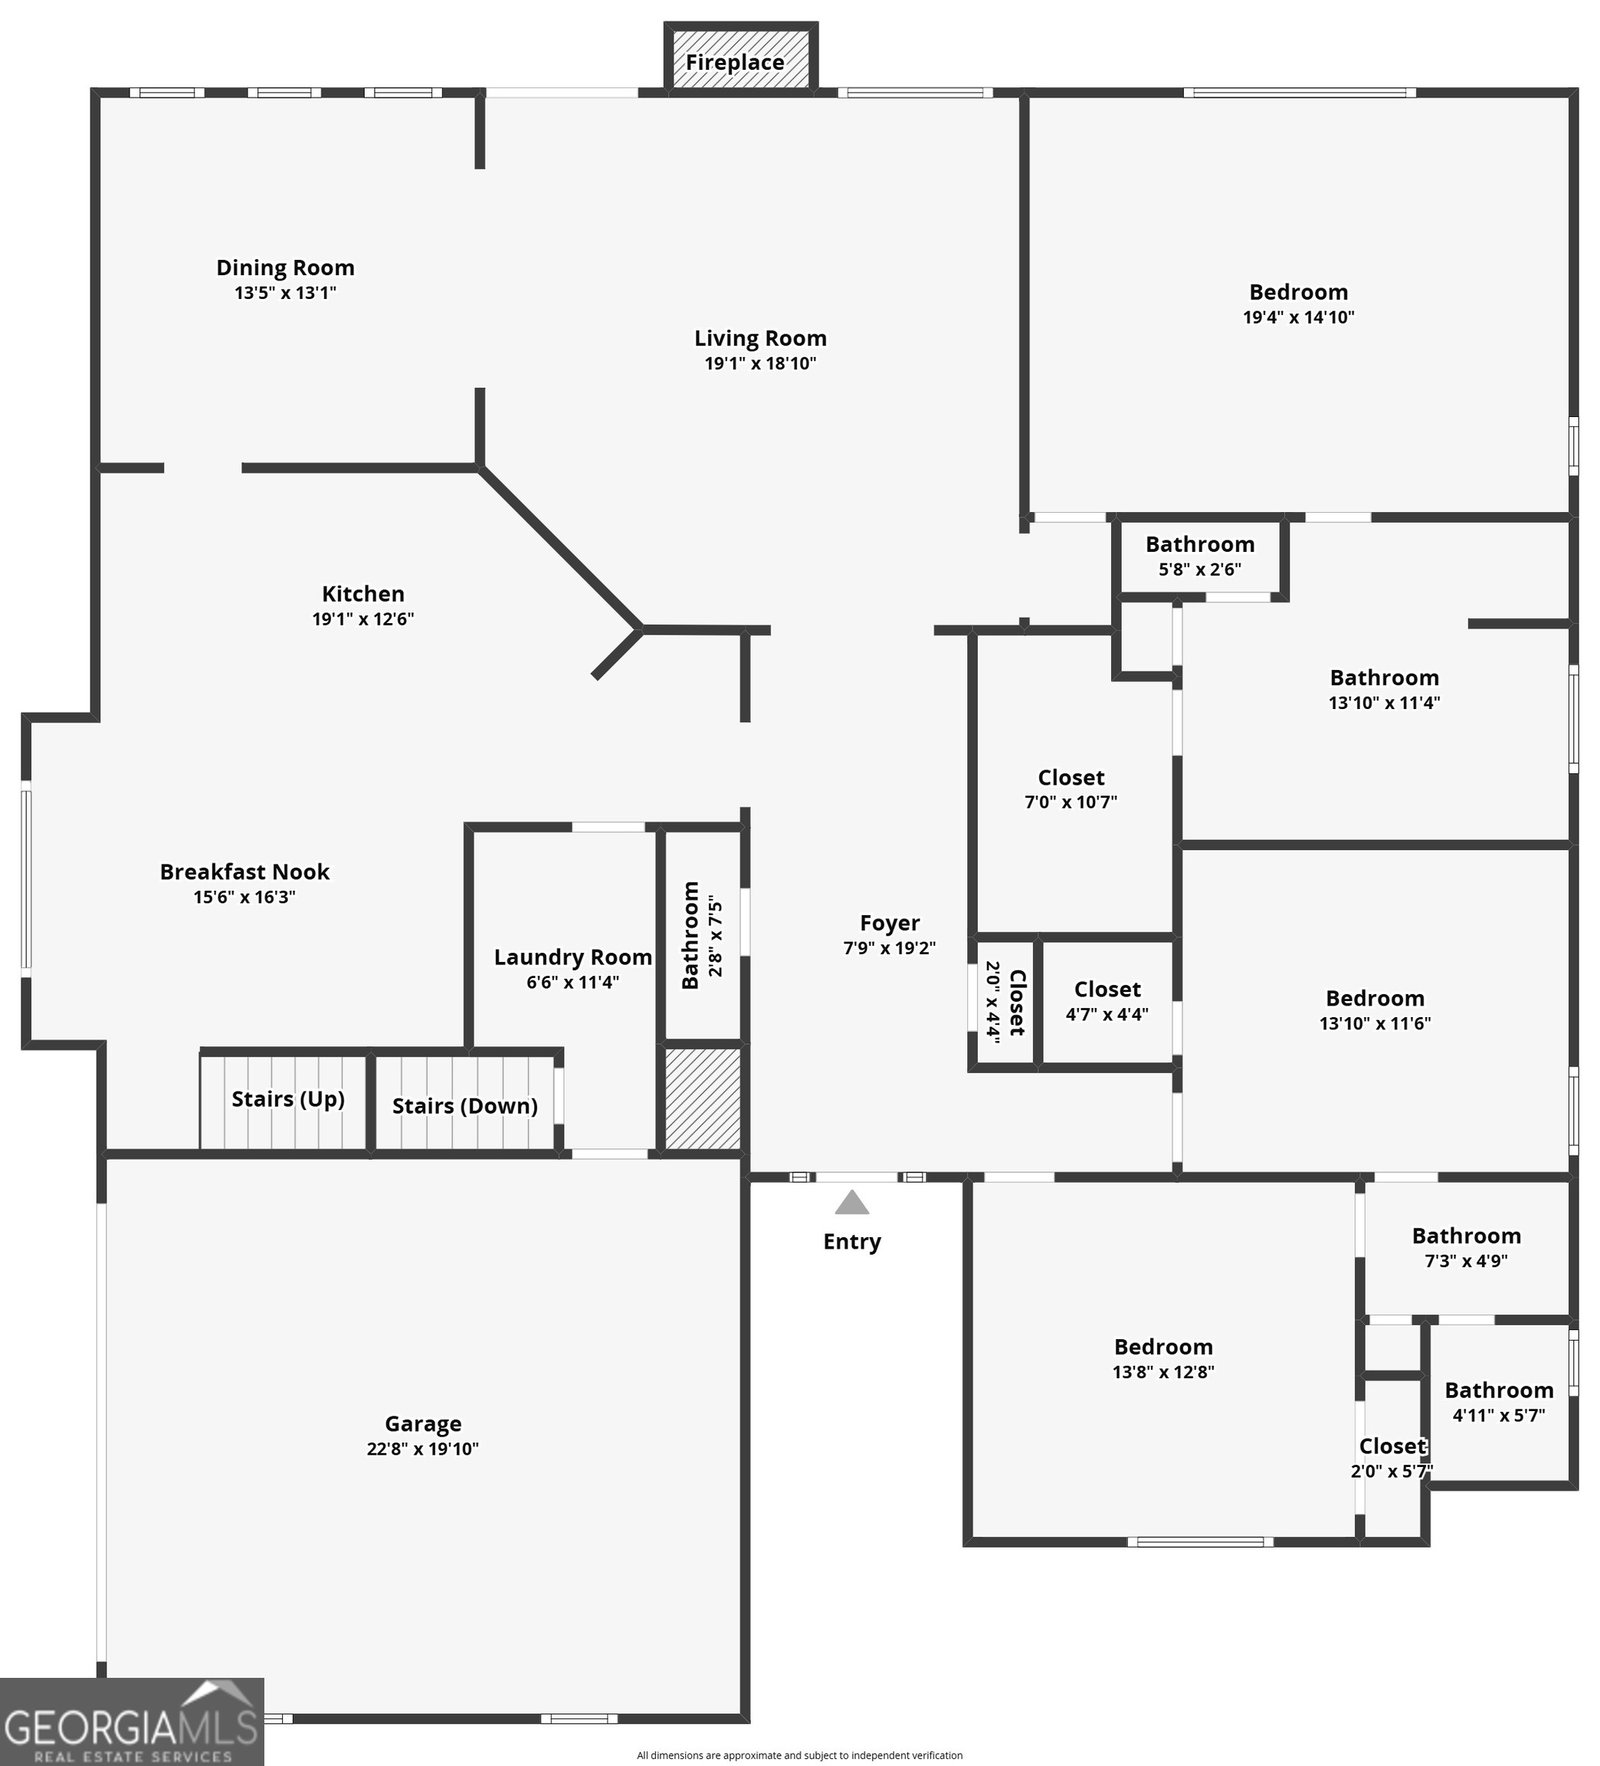
Youll find all the space you need in this beautifully maintained home in Sedgefield! The main level features gorgeous hardwood floors, a spacious great room with a vaulted ceiling and fireplace, a formal dining room, and an eat-in kitchen complete with an island, granite countertops, tile backsplash, and abundant cabinet space. Also on the main level are the laundry room, half bath, and a generous owners suite featuring a walk-in closet, double vanity, tiled shower, and relaxing soaking tub. Two additional guest bedrooms share a well-appointed full bath. Upstairs, the versatile bonus room is perfect for a home office, playroom, media room, or hobby space. The finished terrace level offers exceptional flexibility and is ideal for multi-generational living, guests, or extended stays. Complete with its own full kitchen, den, full bathroom, two additional bedrooms (one currently used as a home gym), workshop, and storage room, this level provides incredible living space and functionality. Outside, youll love relaxing on the expansive screened porch overlooking the backyard, with a covered patio below offering even more space for entertaining or unwinding. With its thoughtful layout, abundant living space, and outstanding condition, this home truly has it all!
Additional Information
- Interior Features
- Double Vanity, High Ceilings, Master On Main Level, Separate Shower, Soaking Tub, Split Bedroom Plan, Split Foyer, Tile Bath, Tray Ceiling(s), Entrance Foyer, Walk-In Closet(s)
- HOA Fee
- $375
- Property Description
- Traditional
- Flooring
- Carpet, Hardwood, Tile
- Appliances
- Dishwasher, Microwave, Range, Refrigerator
- Heating
- Electric, Heat Pump
- Air Conditioning
- Electric, Heat Pump
- Stories
- 1.5 Stories
- Levels
- One and One Half
- Parking
- Garage, Attached, Garage Door Opener
- Elementary School
- Oglethorpe Avenue
- High School
- Clarke Central
Listing courtesy of BHHS Georgia Properties.
 © 2026 Georgia MLS. All rights reserved. Information Deemed Reliable But Not Guaranteed.