135 Splinter Court, Suwanee, GA 30024
- $724,900
- 5
- BD
- 3
- BA
- 2,528
- SqFt






- List Price
- $724,900
- Status
- ACTIVE
- Days on Market
- 56
- Price Change
- ▼ $24,100 1785520782
- MLS#
- 10787364
- Subtype
- Residential
- Style
- Brick Front, Traditional
- Year Built
- 2003
- Bedrooms
- 5
- Bathrooms
- 3
- Full Baths
- 3
- Living Area
- 2,528
- Lot Size
- 26,136
- Acres
- 0.60
- Subdivision
- BLACKSTONE
Property Description
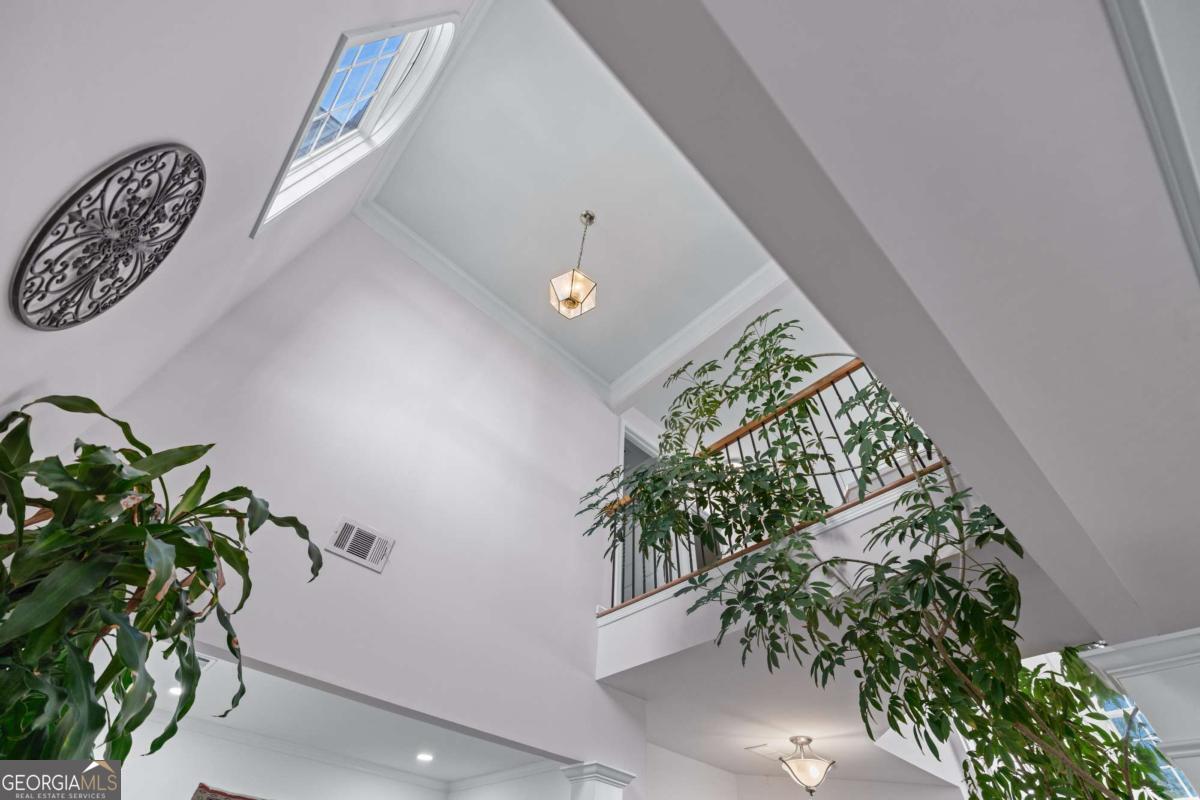
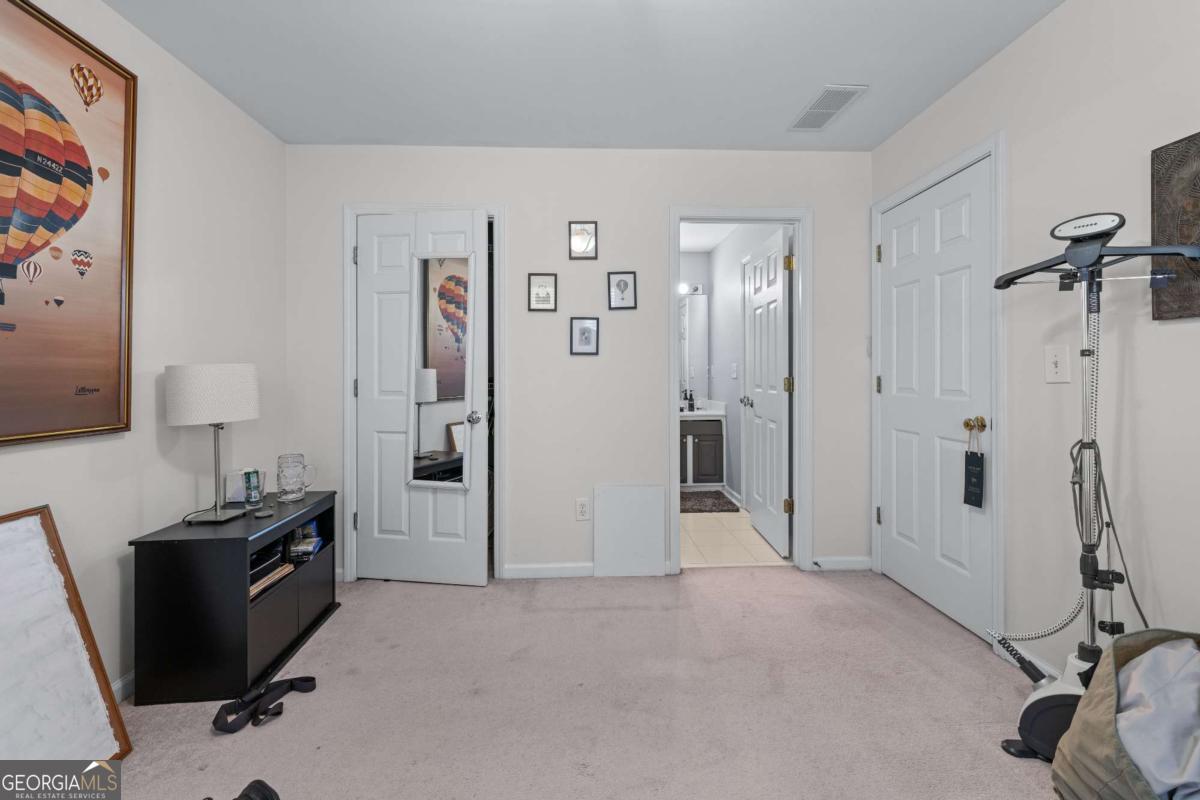
LOCATION...LOCATION...LOCATION! Welcome to this beautiful 5 bedroom and 3 bathroom home, offering the perfect combination of privacy and convenience. As you step to the main entrance, a breathtaking open foyer welcomes you, setting the tone for the open and fine spaces that await. A stunning 2-story family room invites comfort and relaxation, with a large wall of windows filling the space with natural light. The flow continues into the gourmet kitchen with stainless steel appliances, rich cabinetry, center island, granite countertops, breakfast area, and a walk-in pantry. The main floor also features a separate formal dining room, and an additional bedroom, perfect for guests or as a private office. Walk upstairs and you'll find the expansive master suite with cathedral ceiling, ceiling fan, and crown molding. The master bathroom features a double vanity, walk-in shower, garden tub, and his/her walk-in closets. Three more spacious bedrooms and the laundry room complete the second level. New roof installed in 2018, new 2.5 ton A/C unit installed in 2022 for the second floor. The Blackstone community offers resort-style amenities, including a pool and clubhouse, six tennis courts, a playground, and a pavilion. A magnificent house located in the coveted Suwanee/ Johns Creek area, close to excellent restaurants and shopping. A Must See!
Additional Information
- Interior Features
- Double Vanity, High Ceilings, Walk-In Closet(s)
- Exterior Features
- Garden
- HOA Fee
- $600
- Property Description
- Brick Front, Traditional
- Flooring
- Carpet, Hardwood, Tile
- Appliances
- Dishwasher, Disposal, Microwave, Refrigerator
- Heating
- Central, Forced Air, Natural Gas
- Air Conditioning
- Ceiling Fan(s), Central Air, Electric
- Stories
- 2 Stories
- Levels
- Two
- Parking
- Garage, Attached, Kitchen Level, Garage Door Opener, Side/Rear Entrance
- Elementary School
- Shakerag
- High School
- Northview
Listing courtesy of Keller Williams Realty Atl. Partners.
 © 2026 Georgia MLS. All rights reserved. Information Deemed Reliable But Not Guaranteed.