41 Devonshire Court, Alpharetta, GA 30022
- $410,000
- 2
- BD
- 3
- BA
- 2
- SqFt




- List Price
- $410,000
- Status
- ACTIVE
- Days on Market
- 49
- MLS#
- 10786896
- Subtype
- Residential
- Style
- Colonial, Traditional
- Year Built
- 1997
- Bedrooms
- 2
- Bathrooms
- 3
- Full Baths
- 2
- Half Baths
- 1
- Living Area
- 2
- Lot Size
- 1,393
- Acres
- 0.03
- Subdivision
- Devonshire Regency
Property Description
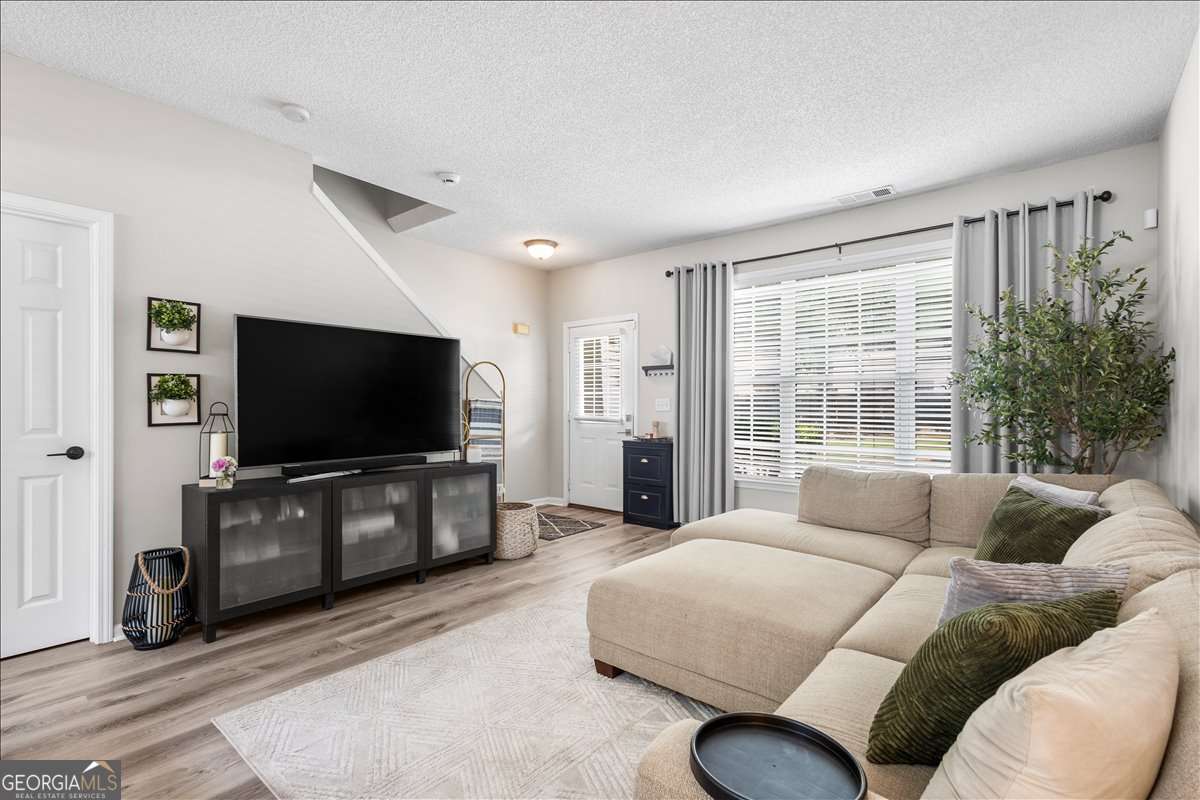
Welcome to this bright and beautifully maintained home ideally situated where Alpharetta, Johns Creek, and Roswell meet! Nestled on a quiet cul-de-sac, this move-in ready residence offers the perfect blend of comfort, style and low-maintenance living within a sought-after amenity-rich community. Step inside to soaring two-story ceilings and an abundance of natural light that fills the open-concept main level, creating a warm and inviting atmosphere. The spacious living area features a cozy gas fireplace and durable laminate hardwood flooring, flowing effortlessly into the dining space and kitchen-ideal for both everyday living and entertaining. The generously sized kitchen serves as the heart of the home, complete with granite countertops and a full suite of new stainless steel appliances. Upstairs, you'll find two wonderfully sized bedrooms with walk-in closets, along with a versatile loft space perfect for a home office, media room, playroom, or potential third bedroom. The spacious primary suite offers plush carpeting and a private bath with a double vanity and plenty of room to unwind comfortably. Step outside to enjoy your own private backyard retreat featuring a pergola-perfect for relaxing, entertaining, or soaking up the sunshine. The HOA-maintained front yard adds to the home's easy, low-maintenance lifestyle. Additional highlights include a new washer and dryer, ceiling fans throughout, an attached garage, and access to community amenities including a swimming pool and shaded tennis courts. Conveniently located near GA-400, Avalon, North Point Mall, and Newtown Park, this home offers exceptional access to shopping, dining, entertainment, and recreation while still providing the peace and privacy of cul-de-sac living.
Additional Information
- Interior Features
- Double Vanity, High Ceilings, Roommate Plan, Tile Bath, Vaulted Ceiling(s), Walk-In Closet(s)
- HOA Fee
- $1,980
- Property Description
- Colonial, Traditional
- Flooring
- Carpet, Laminate, Vinyl
- Appliances
- Dishwasher, Disposal, Dryer, Gas Water Heater, Microwave, Range, Refrigerator, Stainless Steel Appliance(s), Washer
- Heating
- Central, Forced Air, Natural Gas
- Air Conditioning
- Ceiling Fan(s), Central Air, Gas
- Stories
- 2 Stories
- Levels
- Two
- Parking
- Garage, Attached, Kitchen Level
- Elementary School
- Hillside
- High School
- Centennial
Listing courtesy of eXp Realty.
 © 2026 Georgia MLS. All rights reserved. Information Deemed Reliable But Not Guaranteed.