2022 Westminster Way NE, Atlanta, GA 30307
- $995,000
- 4
- BD
- 4
- BA
- 3,691
- SqFt








- List Price
- $995,000
- Status
- ACTIVE UNDER CONTRACT
- Days on Market
- 52
- Price Change
- ▼ $80,000 1784090785
- Closing Date
- Aug 03, 2026
- MLS#
- 10784699
- Subtype
- Residential
- Style
- Brick 4 Side, Bungalow/Cottage, Cape Cod
- Year Built
- 1941
- Bedrooms
- 4
- Bathrooms
- 4
- Full Baths
- 3
- Half Baths
- 1
- Living Area
- 3,691
- Lot Size
- 12,632
- Acres
- 0.29
- Subdivision
- Emory Grove
Property Description
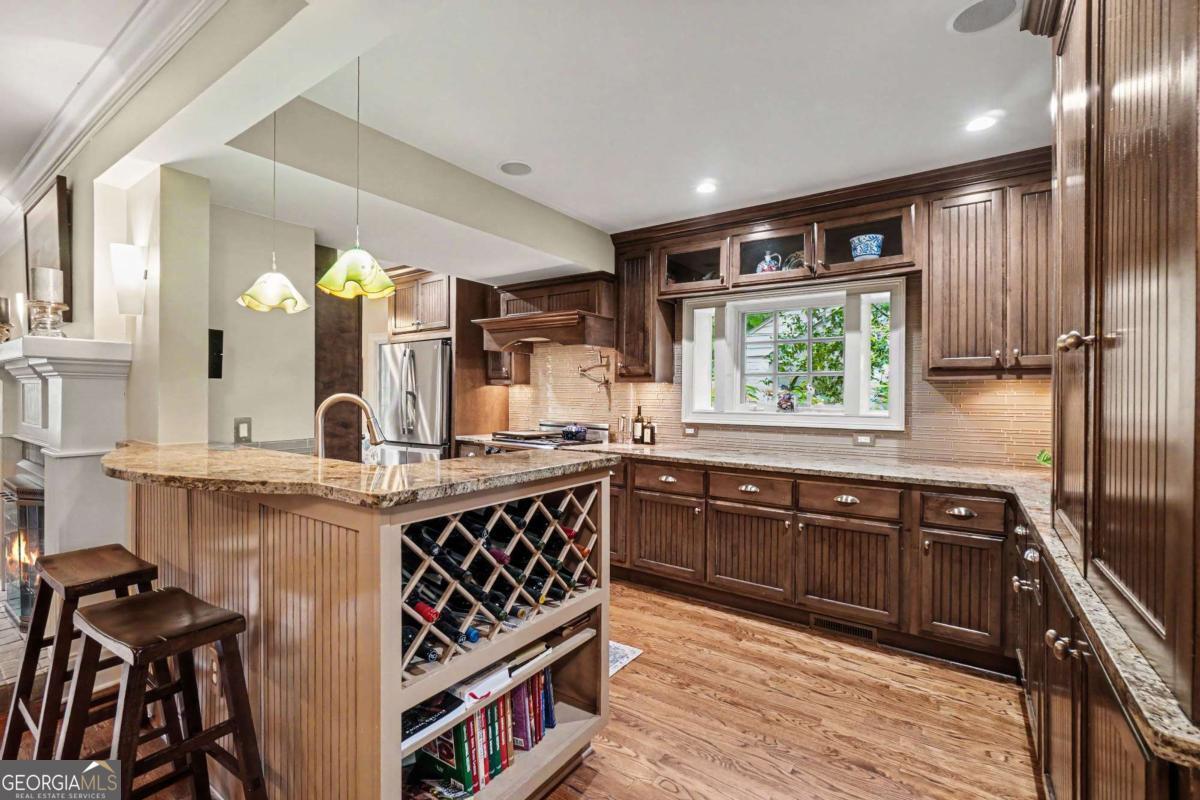
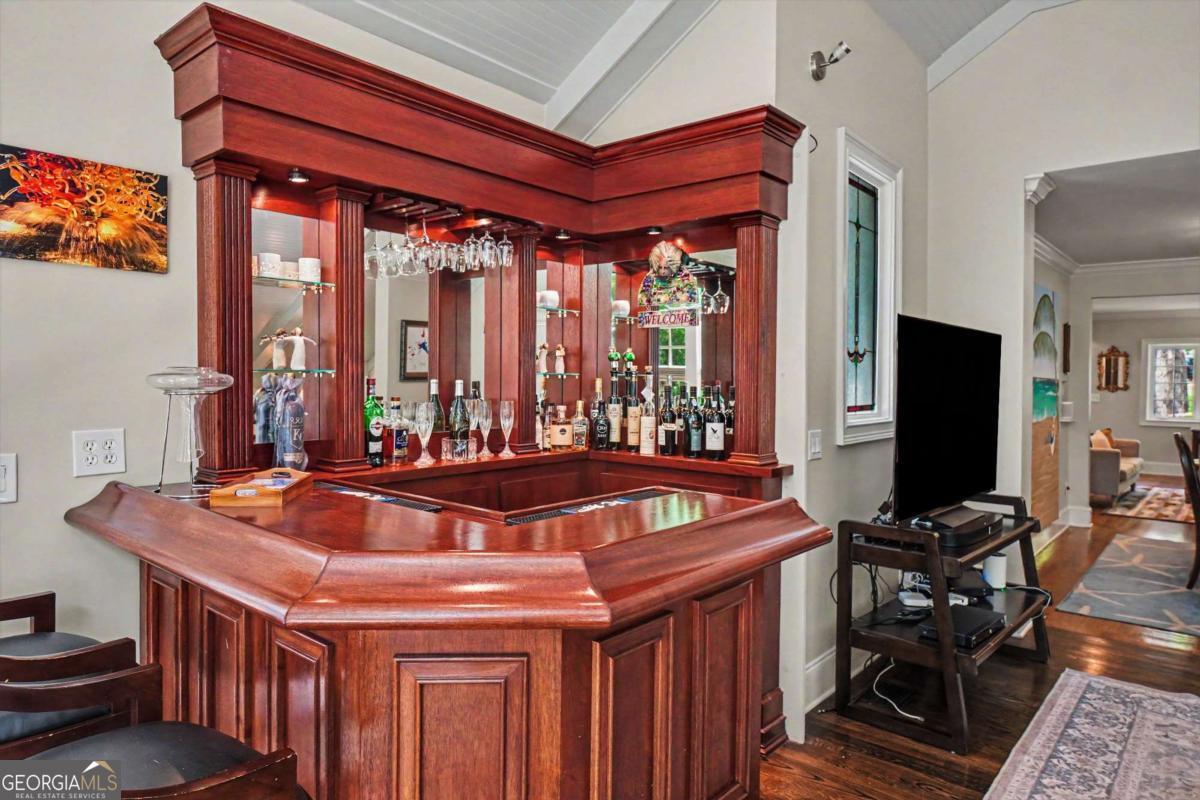
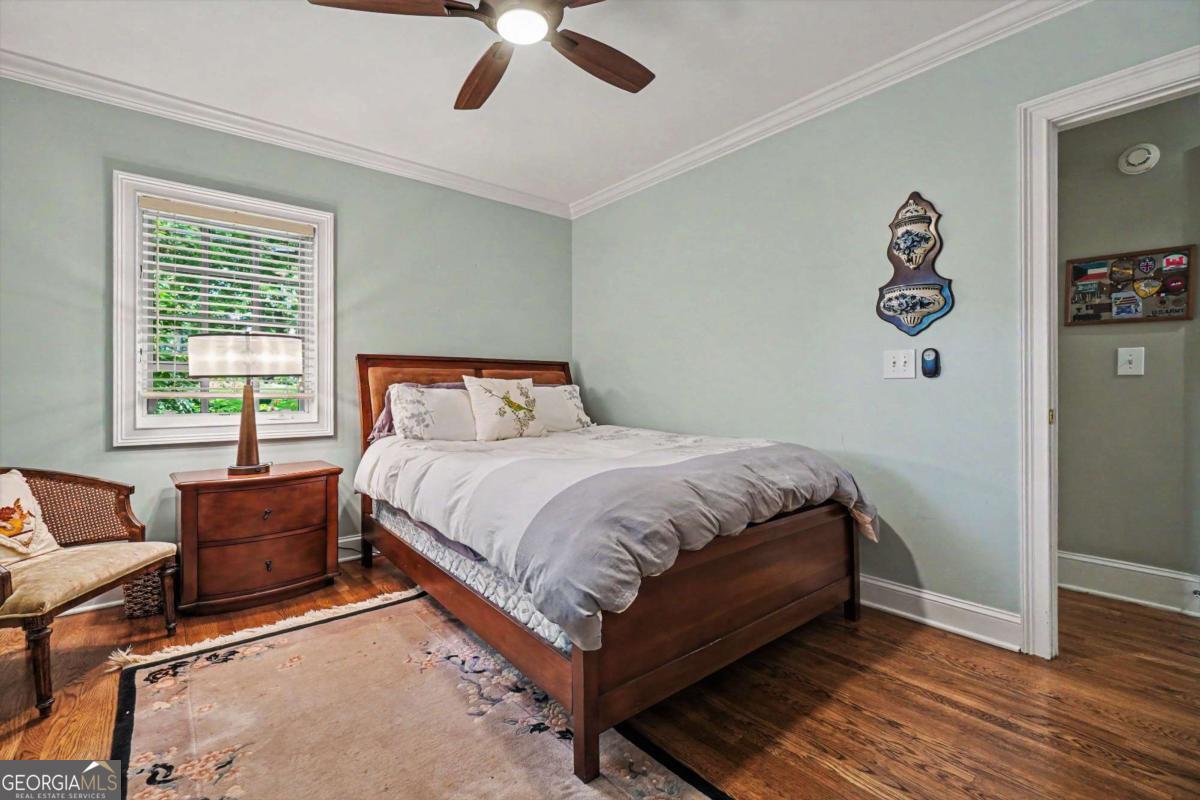
Available for the first time in over 20 years, this beautifully expanded and meticulously maintained residence offers a rare opportunity in the heart of the highly desirable Emory Grove neighborhood. The charming front entrance opens to reveal glistening hardwood floors and an elegant living room with a cozy fireplace. Designed for seamless entertaining, the chef's kitchen features custom cabinetry, a built-in banquet, and a breakfast bar, flowing effortlessly into the handsome dining room and a large, sun-drenched great room with soaring ceilings and a handcrafted bar. Two spacious guest bedrooms and a full bath complete the well-appointed main level. The main living areas flow out to a spectacular, oversized screened porch with its own fireplace, connecting to a wraparound deck that overlooks a private backyard oasis. Enveloped by mature, lush landscaping, the rear grounds feature multiple serene water features, a gazebo, and various distinct areas for outdoor dining, all surrounding a beautiful gunite pool. On the second floor, a dedicated owner's suite serves as a peaceful sanctuary complete with a fireplace, a luxurious bath, and an oversized walk-in closet. The versatile terrace level expands the living space further, offering a fourth bedroom suite, a spacious recreation room, multiple storage areas, a dedicated pool bath, and direct access to the one-car garage. Combining classic character with a highly functional layout, this special property delivers an unmatched lifestyle just moments from Emory University, local parks, and the best of Druid Hills.
Additional Information
- Interior Features
- Beamed Ceilings, High Ceilings
- Exterior Features
- Balcony, Garden
- Property Description
- Brick 4 Side, Bungalow/Cottage, Cape Cod
- Flooring
- Hardwood
- Appliances
- Dishwasher, Disposal, Dryer, Gas Water Heater, Microwave, Refrigerator, Washer
- Heating
- Central, Natural Gas, Zoned
- Air Conditioning
- Ceiling Fan(s), Central Air, Zoned
- Stories
- 2 Stories
- Levels
- Two
- Pool
- Yes
- Parking
- Garage, Garage Door Opener
- Elementary School
- Fernbank
- High School
- Druid Hills
Listing courtesy of Engel & V?lkers Atlanta.
 © 2026 Georgia MLS. All rights reserved. Information Deemed Reliable But Not Guaranteed.