3523 Lighthouse Lane, Gainesville, GA 30504
- $559,000
- 4
- BD
- 4
- BA




- List Price
- $559,000
- Status
- ACTIVE
- Days on Market
- 49
- Price Change
- ▼ $40,900 1783119980
- MLS#
- 10784053
- Subtype
- Residential
- Style
- Traditional
- Year Built
- 1993
- Bedrooms
- 4
- Bathrooms
- 4
- Full Baths
- 4
- Lot Size
- 54,014
- Acres
- 1.24
- Subdivision
- Lamplighter Cove
Property Description
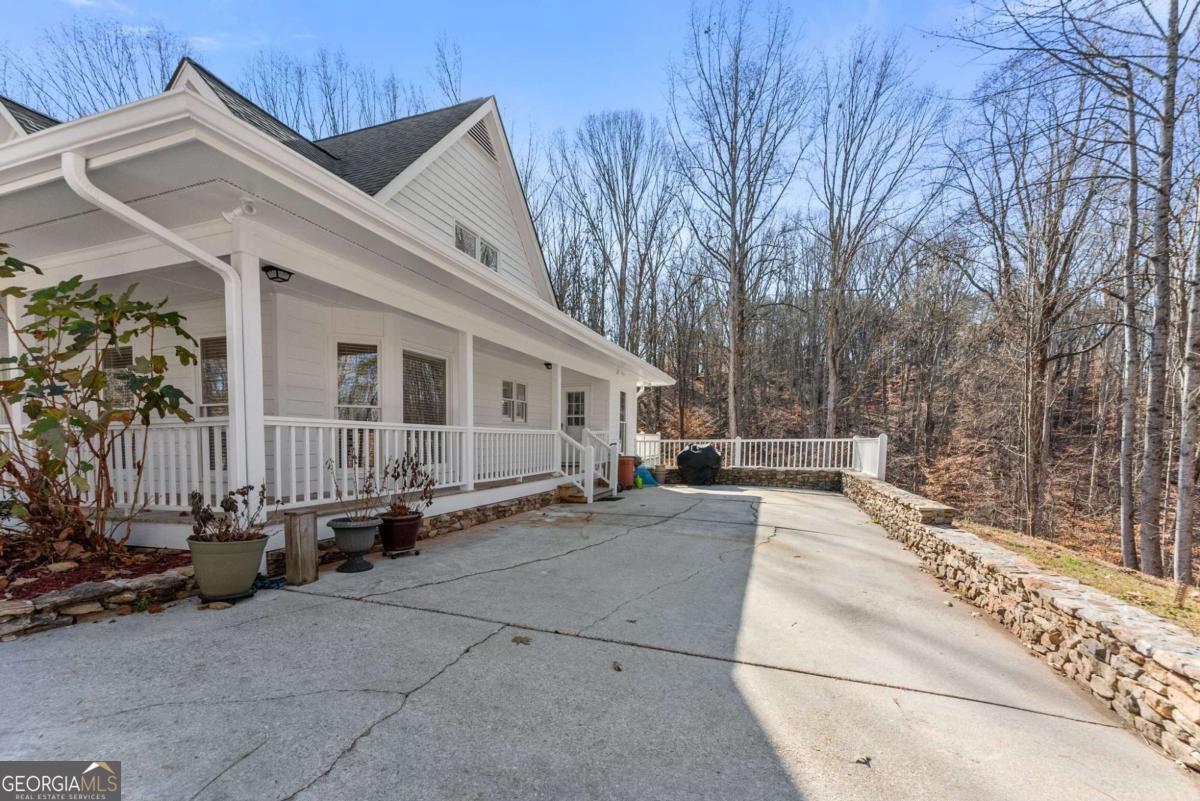
Beautiful 1.5-story home with wraparound porch nestled on 1.24 gorgeous acres in a desirable Lake Lanier community. This stunning property offers 4 bedrooms plus a bonus/potential 5th bedroom, 4 full bathrooms, office on the main level, and a private in-law suite featuring a second kitchen. The vaulted great room showcases a gas fireplace with stone accent and is filled with natural light from abundant windows throughout. The primary suite on the main level includes a jetted soaking tub and walk-in closet. The fully equipped gourmet kitchen features white cabinetry, an island, coffee bar, pantry, and breakfast room. Formal dining room comfortably seats 12 or more. Enjoy outdoor living with two expansive rear sun decks perfect for grilling and entertaining on both the main and lower levels. New storage shed accommodates tools and lawn equipment. Additional highlights include a 1-car garage on the lower level, and can fit two cars deep with a workshop. Long wide driveway for the main entrance providing ample parking for multiple vehicles, RVs, campers, or boats, and a second driveway designed for access to the in-law Suite. Newly painted interior and exterior make this home move-in ready. There are hardwood, laminate, and ceramic tile flooring throughout, and three HVAC units. Rarely found with this level of charm, character, and versatility. Fantastic location close to Waterfront dining, Boating, Fishing, Lake Lanier parks, and recreation. This one will sell fast. NO HOA!
Additional Information
- Interior Features
- In-Law Floorplan, Master On Main Level, Walk-In Closet(s)
- Exterior Features
- Garden
- Property Description
- Traditional
- Flooring
- Hardwood, Laminate, Tile
- Appliances
- Dishwasher, Microwave, Refrigerator
- Heating
- Central, Natural Gas, Zoned
- Air Conditioning
- Ceiling Fan(s), Central Air, Electric, Zoned
- Stories
- 1.5 Stories
- Levels
- One and One Half
- Parking
- Garage
- Elementary School
- Other
- High School
- Chestatee
Listing courtesy of Keller Williams Lanier Partners.
 © 2026 Georgia MLS. All rights reserved. Information Deemed Reliable But Not Guaranteed.